
BEDS5
BATHS4 full 1 partial
MLS#4037223
STATUS
PROPERTY TYPEResidential - Single Family
Property Description
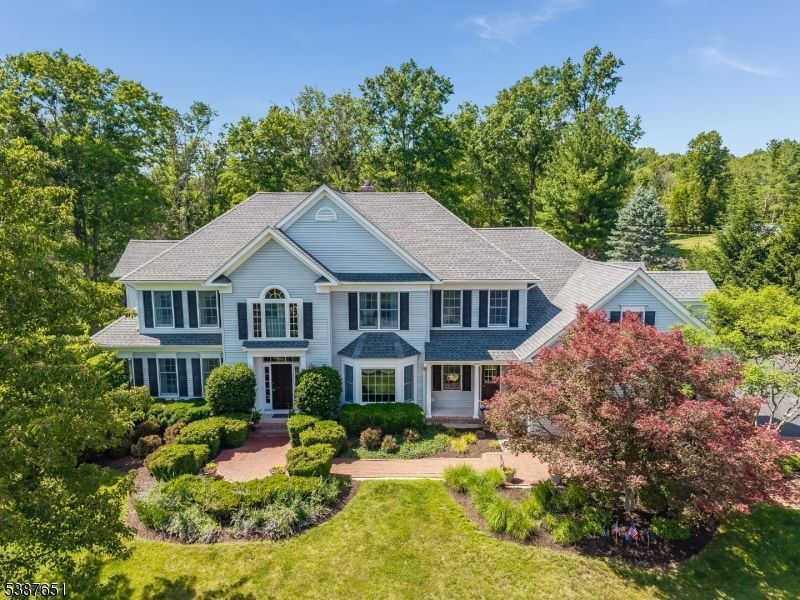
Welcome to 26 Chalfonte Dr, a stunning, updated 5-bed, 4.5-bath colonial situated on 1.1 professionally landscaped acres in the heart of Clinton Township. Combining timeless design with modern updates, this home features an expansive Gourmet Kitchen, a private Guest/In-law Suite, and a Full Finished Walk-Out Basement. The Center-Island Kitchen is adorned with custom cabinetry, granite, 6-burner gas range, double ovens, dual dishwashers, and a sunlit Breakfast Area with French doors leading to a sweeping bluestone patio overlooking the private backyard. The adjacent Family Room centers around a timeless fireplace converted to gas for modern convenience . A formal Living Room, Dining Room, Office, Powder Room & Laundry Room complete the main level. Upstairs, the luxurious Primary Suite features a sitting area, walk-in closet, custom closet & spa-like Bath with custom cabinetry, Carrera marble counters, soaking tub & glass-enclosed steam shower. Three additional spacious Bedrooms share an updated Full Bath. The Guest/In-law Suite, accessed via its own staircase, offers a Bedroom, Office & Full Bath. The finished walk-out lower level serves as an entertainment epicenter with a Wine Cellar, Office, Wet Bar, Rec Room, Exercise Room & Full Bath. Hardwood floors, newer Roof/Gutters (2020), newer HVACs (2022/2014), Public Water & Natural Gas. Located just minutes to I-78 & the historic Town of Clinton. The ultimate blend of luxury, comfort, lifestyle and location! Welcome Home!
Property Features
Property Type: Residential - Single Family
Basement: Yes
Basement: Finished, Full, Walkout
Cooling: 2 Units, Central Air, Multi-Zone Cooling
Fuel Type: Gas-Natural
Garage: 3
Heating: 2 Units, Forced Hot Air, Multi-Zone
Home Style: Colonial
Lot Size: 1.10 Acres
Roof Type: Asphalt Shingle
Taxes: $22,407
Year Built: 1995
Amenities
Bar-Wet
Carbon Monoxide Detector
Smoke Detector
Patio
Feature Descriptions
Appliances: Cooktop - Gas, Dishwasher, Dryer, Microwave Oven, Refrigerator, See Remarks, Wall Oven(s) - Electric, Washer, Water Softener-Own, Wine Refrigerator
Bath: Jetted Tub, Stall Shower, Steam
Days on Site: 19
Driveway: Blacktop
Exterior: Vinyl Siding
Fireplace: Family Room, Gas Fireplace
Flooring: Carpeting, See Remarks, Tile, Wood
Lot Dimensions: 1.10 acre(s)
Parking Notes: Attached Garage
Sewer: Private, Septic 5+ Bedroom Town Verified
Utilities: All Underground, Electric, Gas-Natural
Water: Public Water
Room Sizes
Primary: 19x17
Bedroom 2: 15x13
Bedroom 3: 13x13
Bedroom 4: 13x12
Dining Room: 17x13
Family Room: 27x16
Kitchen: 26x19
Living Room: 19x13
Office: 14x14
Breakfast: 14x13
Bedroom: 17x13
Office: 17x10
Local Schools
High School: N.HUNTERDN
Middle School: CLINTON MS
Elementary School: ROUND VLY
Listed By / Shown By
Listed By
Agency Name: BHHS FOX & ROACH
Agency Contact: 908-500-7912
Shown By
Agent Name: Manuel Ishkhanian
Agent Phone: (484) 832-2122
Agency Title: RealtyMark

Estimate Your Payment
Estimated Payment
$ 4,885.41 per month $2,668.45 Principal & Interest $1,867.25 Property Tax $349.71 Homeowner's InsuranceChange Payment Information
Privacy Policy / DMCA Notice / ADA Accessibility


This site is hosted, designed and copyright
© 1994 - 2026 by
Delta Media Group, Inc. -- Patent Pending --
26 Chalfonte Dr | MLS# 4037223
This single family home located at 26 Chalfonte Dr, Clinton, NJ 08833 is currently listed for sale with an asking price of $1,199,000. This property was built in 1995 and has 5 bedrooms and 4 full and 1 partial baths. Search Clinton real estate on mainlinemanny.realtymark.net today.