
BEDS5
BATHS4 full 2 partial
SQUARE FEET4,046
MLS#NJBL2116476
STATUSACTIVE
PROPERTY TYPEResidential - Single Family
SUBDIVISIONMEDFORD LAKES
SCHOOLLENAPE REGIONAL HIGH
Property Description
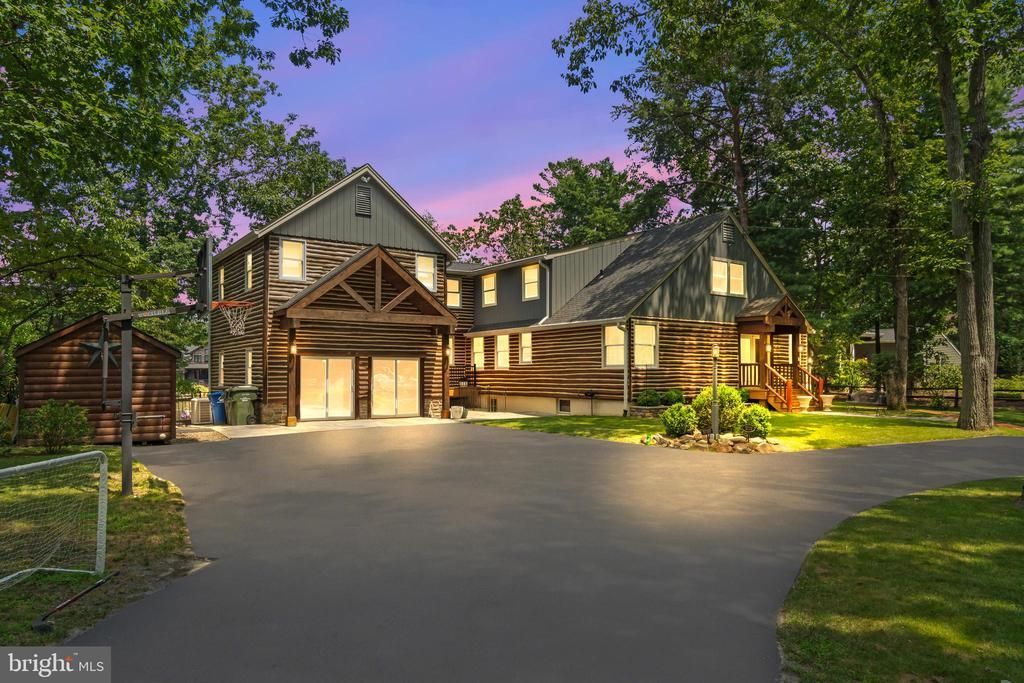
Welcome to 257 Chicagami Trail, a beautifully renovated lakefront home in the heart of Medford Lakes. Situated on a large lot overlooking Upper Aetna Lake, this expansive property offers five bedrooms, four full bathrooms, two half bathrooms, and a rare combination of updated finishes, generous living space, and direct lake access. Inside, the home features an updated eat-in kitchen with newer appliances, a sunken den, gas fireplace, recessed lighting, renovated bathrooms, and high-end finishes throughout. A newer roof and newer heating and air-conditioning systems provide additional peace of mind. The home also includes an approximately 1,530-square-foot unfinished basement with a separate entrance, an additional washer, and excellent potential for storage or future living space. Outside, enjoy lakefront views from the large upper deck, which leads down to a private dock and built-in fire pit—perfect for entertaining or relaxing by the water. The property also includes a lake mucker for cleaning and maintaining the lakefront area. The sprawling front yard and spacious U-shaped driveway complete this exceptional Medford Lakes property.
Property Features
Property Type: Residential - Single Family
Basement: Unfinished
Basement: Yes
Cooling: Central A/C, Zoned
Fuel Type: Natural Gas
Heating: Ceiling
Home Style: Traditional
Lot Size: 0.53 Acres
Roof Type: Architectural Shingle
Stories: 3.0
Taxes: $24,282
Year Built: 1929
Feature Descriptions
Additional Structures: Above Grade, Below Grade
Appliances: Stainless Steel Appliances, Dishwasher, Dryer - Front Loading, Oven/Range - Gas, Refrigerator, Range Hood
Community Amenities: Beach, Common Grounds, Lake
Days on Site: 2
Exterior: Log, Vinyl Siding
Flooring: Hardwood, Ceramic Tile
HOA Fee: $725.00/Annually
Interior: Bathroom - Walk-In Shower, Breakfast Area, Floor Plan - Open, Formal/Separate Dining Room, Kitchen - Island, Ceiling Fan(s), Kitchenette, Primary Bedroom - Bay Front, Recessed Lighting, Upgraded Countertops, Walk-in Closet(s)
Location: Lake
Lot Dimensions: 0.53 Acre(S)
Municipality: MEDFORD LAKES BORO
Parking Features: Circular Driveway, Asphalt Driveway
Parking Notes: 4 Total Parking Spaces
Pet Restrictions: No Pet Restrictions
Rooms: Living Room, Primary Bedroom, Bedroom 2,Bedroom 3,Bedroom 4,Bedroom 5,Family Room, Foyer, Breakfast Room, Sun/Florida Room, Laundry, Office, Bathroom 1
Sewer: Public Sewer
Special View Info: Lake
SQFT Above Finished: 4046
SQFT Total Finished: 4046
Structure Type: Detached
Total Garage/Parking Spaces: 4
Utilities: Sewer Available, Water Available
Water: Well
Water Access: Private Access, Canoe/Kayak
Room Sizes
Family Room: 18 x 23 Level - Main
Bathroom 1: 6 x 5 Level - Main
Living Room: 17 x 23 Level - Upper 1
Bedroom 2: 16 x 12 Level - Upper 1
Breakfast Room: 13 x 13 Level - Upper 1
Sun/Florida Room: 13 x 21 Level - Upper 1
Laundry: 6 x 3 Level - Upper 1
Foyer: 10 x 15 Level - Upper 1
Primary Bedroom: 18 x 13 Level - Upper 2
Office: 10 x 7 Level - Upper 2
Bedroom 3: 16 x 11 Level - Upper 2
Bedroom 4: 16 x 15 Level - Upper 2
Bedroom 5: 10 x 7 Level - Upper 2
Local Schools
High School: SHAWNEE H.S.
Middle School: NEETA SCHOOL
Elementary School: NOKOMIS E.S.
School District: LENAPE REGIONAL HIGH
Listed By / Shown By
Listed By
Agency Name: Diamond Realty Associates
Agency Phone: 7325481900
Shown By
Agent Name: Manuel Ishkhanian
Agent Phone: (484) 832-2122
Agency Title: RealtyMark

Estimate Your Payment
Estimated Payment
$ 7,498.48 per month $4,840.61 Principal & Interest $2,023.50 Property Tax $634.38 Homeowner's InsuranceChange Payment Information
Privacy Policy / DMCA Notice / ADA Accessibility


This site is hosted, designed and copyright
© 1994 - 2026 by
Delta Media Group, Inc. -- Patent Pending --
257 Chicagami Trail | MLS# NJBL2116476
This single family home located at 257 Chicagami Trail, Medford Lakes, NJ 08055 is currently listed for sale with an asking price of $2,175,000. This property was built in 1929 and has 5 bedrooms and 4 full and 2 partial baths with 4046 sq. ft. Chicagami Trail is located in the MEDFORD LAKES subdivision within the LENAPE REGIONAL HIGH school district. Search MEDFORD LAKES real estate on mainlinemanny.realtymark.net today.