
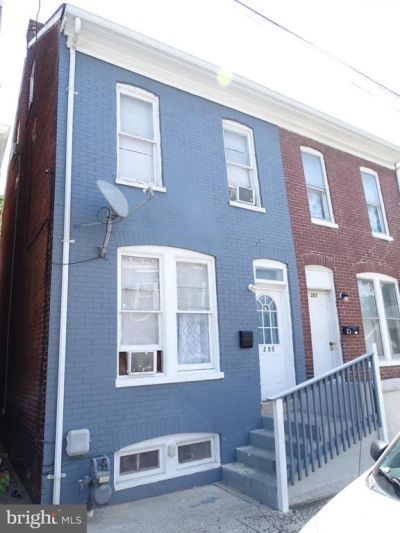
BEDS4
BATHS1 full
SQUARE FEET1,192
MLS#PAYK2106818
STATUSACTIVE
PROPERTY TYPEResidential - Townhouse
SUBDIVISIONYORK CITY
SCHOOLYORK CITY
Property Description
Welcome Home! 4 bedroom, 1 full bathroom, Located just a short walk from Downtown York. Main Level features: Living and dining rooms both with carpet flooring and tons of nautral light. Spacious kitchen with vinyl flooring, laundry hook up, electric stove, refrigerator and access to backyard. On the second floor you will find 3 bedrooms all with carpet flooring and ceiling light. back bedroom with balcony access, overlooking the backyard. Third floor attic bedroom with wood flooring and sconce light. Backyard features wood privacy fence. Easy access to major routes, public transit, and York's historic districts.
Property Features
Property Type: Residential - Townhouse
Basement: Full, Interior Access, Unfinished
Basement: Yes
Cooling: None
Fuel Type: Natural Gas
Heating: Hot Water, Radiator
Home Style: Colonial
Lot Size: 0.04 Acres
Roof Type: Shingle
Stories: 2.0
Taxes: $1,462
Year Built: 1900
Feature Descriptions
Accessibility: 2+ Access Exits
Additional Structures: Above Grade, Below Grade
Appliances: Refrigerator, Oven/Range - Electric
Days on Site: 14
Electric: Circuit Breakers, 100 Amp Service
Exterior: Brick
Exterior: Sidewalks
Fencing: Rear, Privacy, Wood
Flooring: Carpet, Vinyl, Wood
Interior: Attic, Carpet, Kitchen - Eat-In, Formal/Separate Dining Room, Wood Floors, Bathroom - Stall Shower
Location: Urban
Lot: Rear Yard
Lot Dimensions: 0.04 Acre(S)
Municipality: YORK CITY
Number of Rooms: 7
Parking Features: Public
Pet Restrictions: No Pet Restrictions
Rooms: Living Room, Dining Room, Bedroom 2,Bedroom 3,Bedroom 4,Kitchen, Bedroom 1,Full Bath
Sewer: Public Sewer
Special View Info: Street
SQFT Above Finished: 1192
SQFT Total Finished: 1192
Structure Type: End of Row/Townhouse
Utilities: Electric Available, Natural Gas Available, Sewer Available, Water Available
Water: Public
Windows: Wood Frame
Room Sizes
Bedroom 4: 13 x 15 Level - Upper 2
Bedroom 1: 9 x 8 Level - Upper 1
Full Bath: 6 x 4 Level - Upper 1
Bedroom 2: 12 x 11 Level - Upper 1
Bedroom 3: 13 x 13 Level - Upper 1
Living Room: 13 x 13 Level - Main
Dining Room: 12 x 10 Level - Main
Kitchen: 15 x 10 Level - Main
Local Schools
High School: WILLIAM PENN
School District: YORK CITY
Listed By / Shown By
Listed By
Agency Name: Berkshire Hathaway HomeServices Homesale Realty
Agency Phone: 7177577811
Shown By
Agent Name: Manuel Ishkhanian
Agent Phone: (484) 832-2122
Agency Title: RealtyMark

Estimate Your Payment
Estimated Payment
$ 524.34 per month $355.87 Principal & Interest $121.83 Property Tax $46.64 Homeowner's InsuranceChange Payment Information
Privacy Policy / DMCA Notice / ADA Accessibility


This site is hosted, designed and copyright
© 1994 - 2026 by
Delta Media Group, Inc. -- Patent Pending --
255 S Belvidere Avenue | MLS# PAYK2106818
This townhouse located at 255 S Belvidere Avenue, York, PA 17401 is currently listed for sale with an asking price of $159,900. This property was built in 1900 and has 4 bedrooms and 1 full baths with 1192 sq. ft. S Belvidere Avenue is located in the YORK CITY subdivision within the YORK CITY school district. Search YORK CITY real estate on mainlinemanny.realtymark.net today.