
BEDS3
BATHS2 full 1 partial
SQUARE FEET1,636
MLS#NJME2079134
STATUSPENDING
PROPERTY TYPEResidential - Townhouse
SUBDIVISIONTWIN RIVERS
SCHOOLEAST WINDSOR REGIONAL SCHOOLS
Property Description
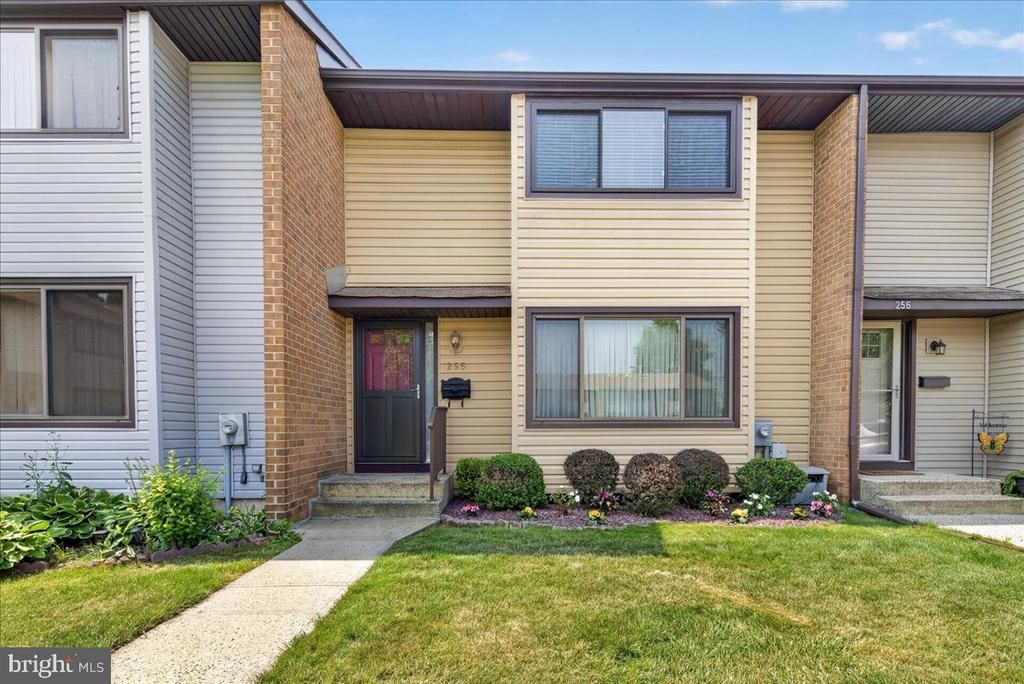
Welcome home to this immaculately maintained three-bedroom, two-and-a-half-bath townhouse with Finished Basement where pride of ownership shows in every detail. Beautiful wood flooring greets you upon entry and flowing through much of the home, complemented by tasteful paint and decor. With some updates to the bathrooms and pristine care, this home will please most buyers. The spacious primary suite is a true retreat, featuring a walk-in closet plus an additional closet and a charming boxed window plus an ensuite full bathroom. The finished basement offers fantastic bonus living space, complete with a Cedar Closet for extra storage and a Large Utility Storage Area.. Outside, enjoy a fenced-in backyard surrounded by beautifully maintained landscaping, perfect for relaxing or entertaining. This meticulously cared-for home offers exceptional peace of mind with major systems already updated: Roof (2018), Gutters (2014), Furnace and A/C (2020), All New WIndows (2015), Triple Sliding Door Leading to the Backyard (2024), New Front Storm Door plus Washer (2021), and Dryer (2024). Ideally located near major highways and shopping, this home offers a great commute and unbeatable convenience. A must-see for buyers seeking a Wonderful Home with nothing left to do but unpack!
Property Features
Property Type: Residential - Townhouse
Basement: Yes
Basement: Fully Finished
Cooling: Central A/C
Fuel Type: Natural Gas
Heating: Forced Air
Home Style: Colonial
Lot Size: 0.04 Acres
Stories: 2.0
Taxes: $6,931
Year Built: 1972
Feature Descriptions
Additional Structures: Above Grade, Below Grade
Appliances: Dishwasher, Dryer, Exhaust Fan, Microwave, Refrigerator, Stove, Washer, Water Heater, Freezer
Community Amenities: Common Grounds, Pool - Outdoor, Tennis Courts, Tot Lots/Playground, Basketball Courts, Baseball Field, Laundry Facilities
Days on Site: 16
Exterior: Frame
Flooring: Wood, Carpet
HOA Fee: $208.00/Monthly
Interior: Carpet, Cedar Closet(s), Combination Dining/Living, Crown Moldings, Family Room Off Kitchen, Formal/Separate Dining Room, Pantry, Recessed Lighting, Walk-in Closet(s), Window Treatments, Wood Floors, Ceiling Fan(s)
Lot Dimensions: 0.04 Acre(S)
Municipality: EAST WINDSOR TWP
Number of Rooms: 9
Rooms: Living Room, Dining Room, Primary Bedroom, Bedroom 2,Bedroom 3,Kitchen, Family Room, Recreation Room, Utility Room
Sewer: Public Sewer
SQFT Above Finished: 1636
SQFT Total Finished: 1636
Structure Type: Interior Row/Townhouse
Water: Public
Room Sizes
Primary Bedroom: 20 x 19 Level - Upper 1
Bedroom 2: 11 x 12 Level - Upper 1
Bedroom 3: 11 x 12 Level - Upper 1
Living Room: 13 x 14 Level - Main
Dining Room: 11 x 10 Level - Main
Kitchen: 12 x 11 Level - Main
Family Room: 10 x 12 Level - Main
Recreation Room: 21 x 20 Level - Lower 1
Utility Room: 8 x 12 Level - Lower 1
Local Schools
School District: EAST WINDSOR REGIONAL SCHOOLS
Listed By / Shown By
Listed By
Agency Name: RE/MAX Preferred Professional-Hillsborough
Agency Phone: 6099518600
Shown By
Agent Name: Manuel Ishkhanian
Agent Phone: (484) 832-2122
Agency Title: RealtyMark

Estimate Your Payment
Estimated Payment
$ 1,647.38 per month $945.84 Principal & Interest $577.58 Property Tax $123.96 Homeowner's InsuranceChange Payment Information
Privacy Policy / DMCA Notice / ADA Accessibility


This site is hosted, designed and copyright
© 1994 - 2026 by
Delta Media Group, Inc. -- Patent Pending --
255 Probasco Road | MLS# NJME2079134
This townhouse located at 255 Probasco Road, East Windsor, NJ 08520 is currently listed for sale with an asking price of $424,990. This property was built in 1972 and has 3 bedrooms and 2 full and 1 partial baths with 1636 sq. ft. Probasco Road is located in the TWIN RIVERS subdivision within the EAST WINDSOR REGIONAL SCHOOLS school district. Search TWIN RIVERS real estate on mainlinemanny.realtymark.net today.