
BEDS3
BATHS1 full
SQUARE FEET1,408
MLS#NJME2078512
STATUSACTIVE
PROPERTY TYPEResidential - Single Family
SUBDIVISIONMILL HILL
SCHOOLTRENTON PUBLIC SCHOOLS
Property Description
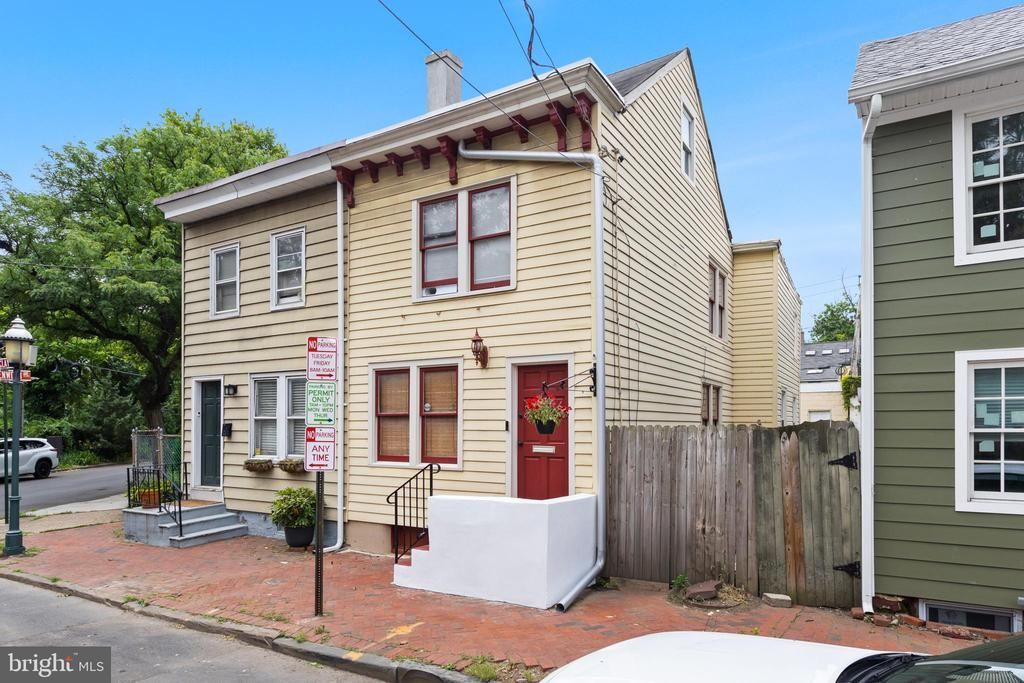
Welcome to desirable Mill Hill, which brings you the rich history of the area combined with the layout and amenities of an upgraded home. This home has been freshly painted in neutral colors and is completely and tastefully upgraded throughout. Adjoining the living and dining rooms is the conveniently located upgraded kitchen. Ample cabinet space is complemented by stainless appliance package and a cozy breakfast bar overlooking the rear patio. The main bedroom offers a generous size loft that can be used as a sitting/reading room, a cozy office. Rounding out the second floor is a full bath vanity, toilet and tub. Complimenting the historic nature of the neighborhood, the location is ideal for rail commuters via the Trenton Transit Center, or easy access to the courthouse, State agencies, the Capital Complex, and major highways. It has a detached garage behind the home accessed by an alley. This feature makes entry to the rear door completely enclosed as the yard is completely fenced.
Property Features
Property Type: Residential - Single Family
Basement: Yes
Basement: Full
Cooling: None
Fuel Type: Natural Gas
Garage: 2
Heating: Hot Water
Home Style: Victorian
Lot Size: 0.04 Acres
Stories: 3.0
Taxes: $6,667
Year Built: 1872
Feature Descriptions
Additional Structures: Above Grade, Below Grade
Days on Site: 41
Exterior: Frame
Flooring: Wood
Lot Dimensions: 0.04 Acre(S)
Municipality: TRENTON CITY
Parking Notes: 2 Total Parking Spaces
Rooms: Living Room, Dining Room, Kitchen, Office, Bathroom 1,Bathroom 2,Bathroom 3
Sewer: Public Sewer
SQFT Above Finished: 1408
SQFT Total Finished: 1408
Structure Type: Twin/Semi-Detached
Total Garage/Parking Spaces: 2
Water: Public
Room Sizes
Living Room: 13 x 12 Level - Main
Dining Room: 13 x 12 Level - Main
Kitchen: 16 x 12 Level - Main
Bathroom 1: 11 x 11 Level - Lower 1
Bathroom 2: 12 x 11 Level - Lower 1
Bathroom 3: 10 x 11 Level - Lower 1
Office: 9 x 9 Level - Upper 1
Local Schools
School District: TRENTON PUBLIC SCHOOLS
Listed By / Shown By
Listed By
Agency Name: Home Journey Realty
Agency Phone: 6092378800
Shown By
Agent Name: Manuel Ishkhanian
Agent Phone: (484) 832-2122
Agency Title: RealtyMark

Estimate Your Payment
Estimated Payment
$ 1,280.55 per month $640.96 Principal & Interest $555.58 Property Tax $84.00 Homeowner's InsuranceChange Payment Information
Privacy Policy / DMCA Notice / ADA Accessibility


This site is hosted, designed and copyright
© 1994 - 2026 by
Delta Media Group, Inc. -- Patent Pending --
255 Clay Street | MLS# NJME2078512
This single family home located at 255 Clay Street, Trenton, NJ 08611 is currently listed for sale with an asking price of $288,000. This property was built in 1872 and has 3 bedrooms and 1 full baths with 1408 sq. ft. Clay Street is located in the MILL HILL subdivision within the TRENTON PUBLIC SCHOOLS school district. Search MILL HILL real estate on mainlinemanny.realtymark.net today.