
BEDS3
BATHS2 full 1 partial
MLS#4034080
STATUS
PROPERTY TYPEResidential - Single Family
Property Description
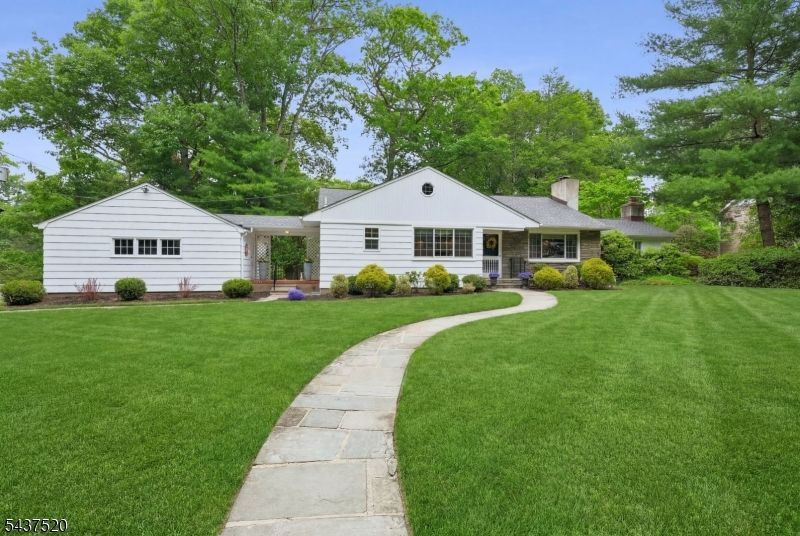
Exquisite & sprawling custom ranch nestled on an almost half acre of perfectly flat lushly landscaped property on a story book cul-de-sac style street offering convenience & privacy. This stunning updated mid-century inspired ranch is grand & sophisticated while simultaneously providing warmth & comfort ability. The wow factor comes as you approach this amazing home a Blue Stone toe path leads to the front entry & opens to a modern open floor plan. Enter into generous sized LR w/gleaming HW floors, gas fire place & large newer windows that stream tons of natural light. The DR & open crisp newer kitchen is open & inviting & offer ample cabinet space, Quartz counters, SS appl & precious custom built in nooks & Dutch side door opens to the breezeway, which leads to the large garage. The LR leads to a jaw dropping vaulted ceiling beam ceiling den anchored w/2nd gas FP, two built-in window seats & a wall of windows opening to an gracious & private Blue Stone patio--surrounded by lush landscaping--an entertainers dream! Tucked away is a delightful primary suite w/full bath & two additional bedrooms-both w/custom built ins & updated main bath. A rare walk up attic will astound! The finished walk out LL does not disappoint either--featuring an amazing laundry/flex space room w/tons of storage, powder room, office, gigantic rec room, huge storage/utility room, exercise nook w/a wall of closet storage & a hidden media room. Moments from NYC trans & town--A MUST SEE HOME!
Property Features
Property Type: Residential - Single Family
Basement: Yes
Basement: Finished, Full, Walkout
Cooling: 1 Unit, Ceiling Fan, Central Air
Fuel Type: Gas-Natural
Garage: 2
Heating: 1 Unit, Forced Hot Air
Home Style: Ranch, Expanded Ranch
Lot Size: 0.44 Acres
Roof Type: Asphalt Shingle
Taxes: $15,985
Year Built: 1953
Amenities
Blinds
CODetect
AlrmFire
FireExtg
CeilHigh
SecurSys
Shades
SmokeDet
StallShw
TrckLght
TubShowr
WlkInCls
Curbs
Open Porch(es)
Patio
Storm Door(s)
Storm Window(s)
Thermal Windows/Doors
Wood Fence
Feature Descriptions
Appliances: Carbon Monoxide Detector, Dishwasher, Dryer, Kitchen Exhaust Fan, Microwave Oven, Range/Oven-Gas, Refrigerator, Self Cleaning Oven, Sump Pump, Washer
Bath: Tub Shower
Days on Site: 35
Driveway: 2 Car Width, Blacktop
Exterior: CedarSid, Stone, Wood, WoodShng
Fireplace: Family Room, Gas Fireplace, Living Room
Flooring: Carpeting, Tile, Wood
Handicap: No
Lot: Corner, Cul-De-Sac, Level Lot, Open Lot
Lot Dimensions: 0.44 acre(s)
Parking Notes: Attached Garage, Garage Door Opener, Loft Storage,
Security: yes
Sewer: Public Sewer
Utilities: Electric, Gas-Natural
Water: Public Water
Room Sizes
Primary: 15x11
Bedroom 2: 11x10
Bedroom 3: 11x11
Dining Room: 11x13
Family Room: 18x13
Den: 22x24
Kitchen: 10x10
Living Room: 20x15
Laundry Room: 18x14
Office: 10x6
Media Room: 10x9
Storage Room: 10x17
Local Schools
High School: J CALDWELL
Middle School: CLEVELAND
Elementary School: LINCOLN
Listed By / Shown By
Listed By
Agency Name: HOWARD HANNA RAND REALTY
Agency Contact: 973-740-1881
Shown By
Agent Name: Manuel Ishkhanian
Agent Phone: (484) 832-2122
Agency Title: RealtyMark

Estimate Your Payment
Estimated Payment
$ 3,723.20 per month $2,114.07 Principal & Interest $1,332.08 Property Tax $277.05 Homeowner's InsuranceChange Payment Information
Privacy Policy / DMCA Notice / ADA Accessibility


This site is hosted, designed and copyright
© 1994 - 2026 by
Delta Media Group, Inc. -- Patent Pending --
25 Grove St | MLS# 4034080
This single family home located at 25 Grove St, Caldwell, NJ 07006 is currently listed for sale with an asking price of $949,900. This property was built in 1953 and has 3 bedrooms and 2 full and 1 partial baths. Search Caldwell real estate on mainlinemanny.realtymark.net today.