
BEDS2
BATHS2 full
SQUARE FEET1,335
MLS#NJME2080624
STATUSACTIVE
PROPERTY TYPEResidential - Single Family
SUBDIVISIONEVERGREEN
SCHOOLHAMILTON TOWNSHIP
Property Description
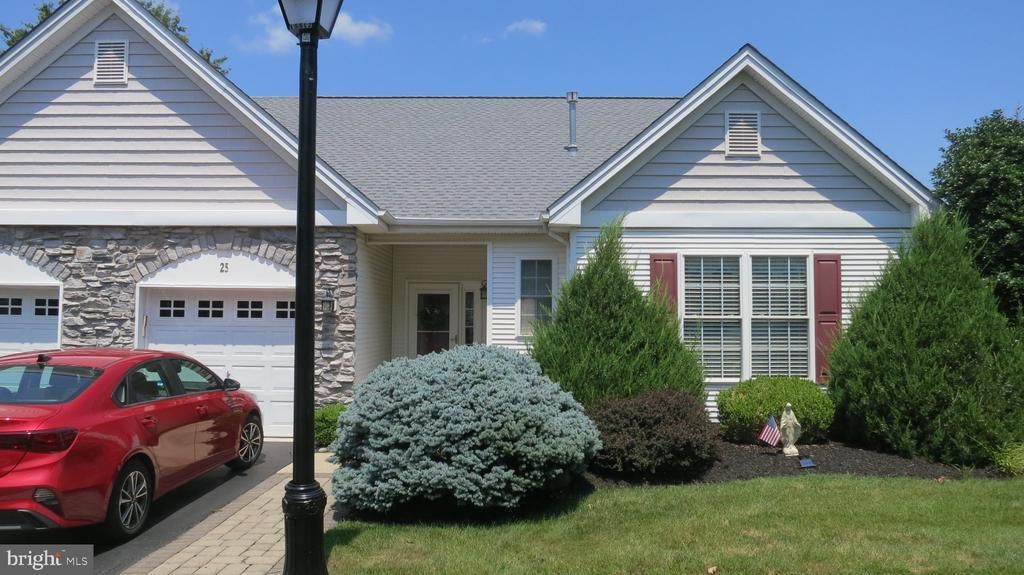
With a harmonious blend of comfort and elegance, this residence is designed to provide an inviting atmosphere that feels like home from the moment you step inside. Spanning 1,335 square feet, this well-maintained property features two spacious bedrooms and two full bathrooms, ensuring ample space for relaxation and privacy. The architectural style of the home, a charming Ranch/Rambler, is complemented by high-quality stone and vinyl siding, creating a timeless exterior that exudes sophistication. As you enter, you are greeted by an open and airy layout adorned with laminate plank and partially carpeted flooring, enhancing the warmth of the living space. The cozy gas fireplace serves as a focal point in the living area, perfect for those chilly evenings. The ceiling fans and central vacuum system add to the convenience and comfort of daily living. The heart of the home is the eat-in kitchen, equipped with high-end appliances including a built-in microwave, self-cleaning oven, and dishwasher, making meal preparation a delight. The primary bath offers a spa-like retreat, complete with modern fixtures and a well-designed layout. Step outside to discover a beautifully maintained lot featuring level terrain, ideal for outdoor gatherings or quiet moments of reflection. The community amenities elevate your lifestyle, with access to a clubhouse, indoor swimming pool, and tennis courts, all designed to foster a sense of community and well-being. Enjoy leisurely strolls along the sidewalks, enhanced by street lights that illuminate your path. Additional features include an attached garage with inside access, ensuring convenience and security, as well as a comprehensive security system for peace of mind. The association fee covers essential services such as lawn maintenance, snow removal, and trash collection, allowing you to focus on enjoying your new home and the vibrant community around you. This property is not just a home; it's a lifestyle choice that embraces comfort, luxury, and community. Experience the best of senior living in Evergreen, where every day feels like a retreat.
Property Features
Property Type: Residential - Single Family
Cooling: Central A/C
Fireplaces: 1
Fuel Type: Natural Gas
Garage: 1
Heating: Forced Air
Home Style: Ranch/Rambler
Lot Size: 0.09 Acres
Roof Type: Shingle
Stories: 1.0
Taxes: $7,419
Year Built: 2000
Feature Descriptions
Additional Structures: Above Grade, Below Grade
Appliances: Built-In Microwave, Built-In Range, Dishwasher, Oven - Self Cleaning
Community Amenities: Club House, Swimming Pool, Tennis Courts
Days on Site: 2
Electric: Underground
Exterior: Sidewalks, Street Lights
Exterior: Stone, Vinyl Siding
Fireplace: Gas/Propane
Flooring: Laminate Plank, Partially Carpeted
HOA Fee: $210.00/Monthly
Interior: Ceiling Fan(s), Central Vacuum, Kitchen - Eat-In, Primary Bath(s), Sprinkler System
Lot: Level
Lot Dimensions: 0.09 Acre(S)
Municipality: HAMILTON TWP
Parking Notes: 2 Total Parking Spaces
Rooms: Living Room, Dining Room, Primary Bedroom, Bedroom 2,Kitchen, Laundry, Bathroom 1,Primary Bathroom
Sewer: Public Sewer
SQFT Above Finished: 1335
SQFT Total Finished: 1335
Structure Type: Twin/Semi-Detached
Total Garage/Parking Spaces: 2
Utilities: Cable TV
Water: Public
Room Sizes
Living Room: 17 x 13 Level - Main
Dining Room: 11 x 10 Level - Main
Kitchen: 13 x 11 Level - Main
Bedroom 2: 13 x 10 Level - Main
Primary Bedroom: 15 x 12 Level - Main
Local Schools
School District: HAMILTON TOWNSHIP
Listed By / Shown By
Listed By
Agency Name: Coldwell Banker Residential Brokerage-Princeton Jct
Agency Phone: 6097998181
Shown By
Agent Name: Manuel Ishkhanian
Agent Phone: (484) 832-2122
Agency Title: RealtyMark

Estimate Your Payment
Estimated Payment
$ 1,650.32 per month $912.48 Principal & Interest $618.25 Property Tax $119.58 Homeowner's InsuranceChange Payment Information
Privacy Policy / DMCA Notice / ADA Accessibility


This site is hosted, designed and copyright
© 1994 - 2026 by
Delta Media Group, Inc. -- Patent Pending --
25 Chickadee Way | MLS# NJME2080624
This single family home located at 25 Chickadee Way , Hamilton, NJ 08690 is currently listed for sale with an asking price of $410,000. This property was built in 2000 and has 2 bedrooms and 2 full baths with 1335 sq. ft. Chickadee Way is located in the EVERGREEN subdivision within the HAMILTON TOWNSHIP school district. Search EVERGREEN real estate on mainlinemanny.realtymark.net today.