
BEDS5
BATHS4 full
SQUARE FEET5,034
MLS#NJSO2005658
STATUSACTIVE
PROPERTY TYPEResidential - Single Family
SUBDIVISIONWOODMERE @ MONTGOMER
SCHOOLMONTGOMERY TOWNSHIP PUBLIC SCHOOLS
Property Description
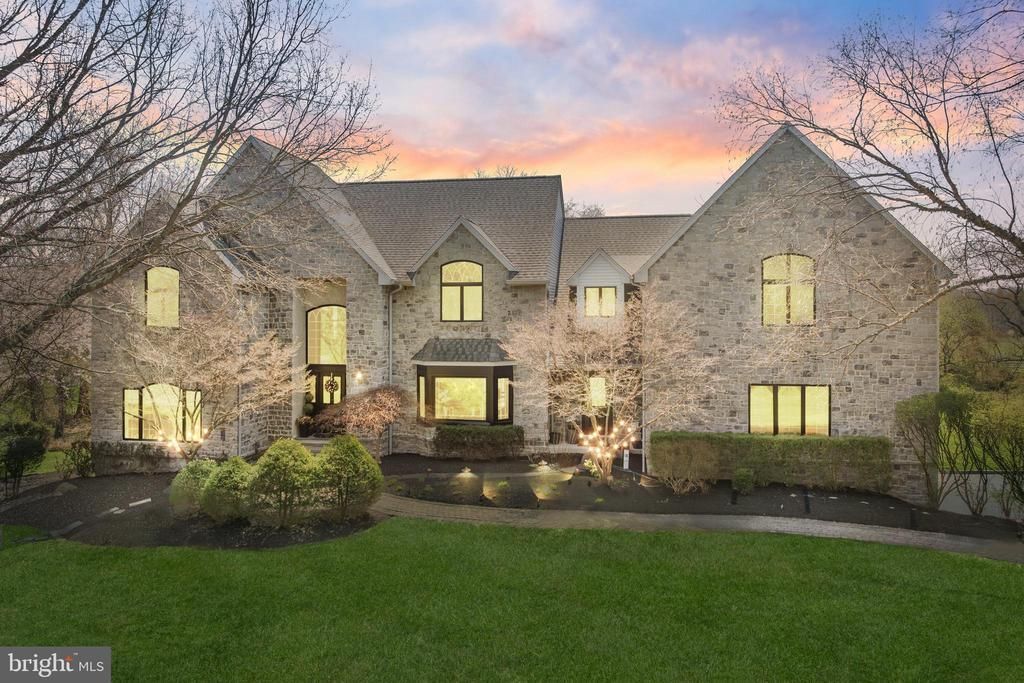
This EXCEPTIONAL North EAST-facing Stone-Front Center Hall Colonial tucked away on a private cul-de-sac in Belle Mead blends timeless elegance with dramatic timber-frame architecture, soaring cathedral ceilings, exposed beams, and stunning wooded views. Filled with natural light, the expansive layout offers oversized living spaces, a private first-floor office, loft retreat, and flexible accommodations ideal for entertaining or extended living. The sunken living room with wet bar and the beautifully updated eat-in kitchen with granite countertops, stainless steel appliances, and center island create inviting gathering spaces throughout. Brand-new carpeting enhances the home's move-in-ready appeal while preserving its warmth and architectural character. An expansive Trex deck overlooks preserved open space and serene woods, while the walkout basement with garage access and plumbing rough-in for a future bath offers endless potential. Additional highlights include radiant heating, rear-facing solar panels, expansive front and rear yards, and a truly one-of-a-kind setting that combines privacy, comfort, and architectural distinction.
Property Features
Property Type: Residential - Single Family
Basement: Yes
Basement: Full, Garage Access, Interior Access, Outside Entrance, Partially Finished, Walkout Level
Cooling: Multi Units, Central A/C, Ceiling Fan(s)
Fireplaces: 1
Fuel Type: Natural Gas
Garage: 3
Heating: Radiant
Home Style: Colonial
Lot Size: 1.87 Acres
Roof Type: Shingle
Stories: 3.0
Taxes: $23,797
Year Built: 1994
Feature Descriptions
Additional Structures: Above Grade, Below Grade
Appliances: Built-In Range, Dishwasher, Disposal, Dryer, Exhaust Fan, Oven - Wall, Refrigerator, Stainless Steel Appliances, Washer
Days on Site: 36
Exterior: Stone, Vinyl Siding
Flooring: Wood, Partially Carpeted
Interior: Bathroom - Jetted Tub, Bathroom - Walk-In Shower, Breakfast Area, Carpet, Ceiling Fan(s), Crown Moldings, Dining Area, Double/Dual Staircase, Exposed Beams, Family Room Off Kitchen, Floor Plan - Open, Kitchen - Eat-In, Kitchen - Gourmet, Kitchen - Island, Pantry, Recessed Lighting, Skylight(s), Wood Floors, Wet/Dry Bar, Water Treat System, Walk-in Closet(s), Store/Office
Lot Dimensions: 1.87 Acre(S)
Municipality: MONTGOMERY TWP
Number of Rooms: 16
Parking Features: Asphalt Driveway, Private
Parking Notes: 3 Total Parking Spaces
Pet Restrictions: No Pet Restrictions
Sewer: Private Septic Tank
Special View Info: Trees/Woods, Pasture
SQFT Above Finished: 5034
SQFT Total Finished: 5034
Structure Type: Detached
Total Garage/Parking Spaces: 3
Utilities: Under Ground
Water: Well
Windows: Bay/Bow, Skylights, Wood Frame
Local Schools
School District: MONTGOMERY TOWNSHIP PUBLIC SCHOOLS
Listed By / Shown By
Listed By
Agency Name: RE/MAX Instyle Realty Corp
Agency Phone: 6093033456
Shown By
Agent Name: Manuel Ishkhanian
Agent Phone: (484) 832-2122
Agency Title: RealtyMark

Estimate Your Payment
Estimated Payment
$ 5,758.68 per month $3,338.13 Principal & Interest $1,983.08 Property Tax $437.47 Homeowner's InsuranceChange Payment Information
Privacy Policy / DMCA Notice / ADA Accessibility


This site is hosted, designed and copyright
© 1994 - 2026 by
Delta Media Group, Inc. -- Patent Pending --
25 Carsdale Drive | MLS# NJSO2005658
This single family home located at 25 Carsdale Drive, Belle Mead, NJ 08502 is currently listed for sale with an asking price of $1,499,900. This property was built in 1994 and has 5 bedrooms and 4 full baths with 5034 sq. ft. Carsdale Drive is located in the WOODMERE @ MONTGOMER subdivision within the MONTGOMERY TOWNSHIP PUBLIC SCHOOLS school district. Search WOODMERE @ MONTGOMER real estate on mainlinemanny.realtymark.net today.