
BEDS3
BATHS2 full
MLS#4040347
STATUS
PROPERTY TYPEResidential - Single Family
Property Description
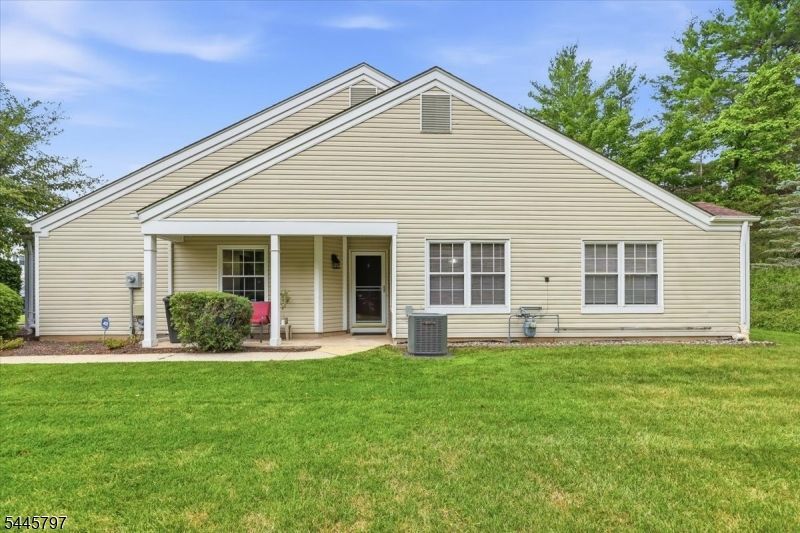
Welcome to easy, single-level living in the highly desirable Long Meadow section of The Hills! This light-filled, thoughtfully designed 3-bedroom, 2-bath half-duplex offers the perfect blend of comfort, functionality, and low-maintenance living. The spacious first-floor primary suite features a walk-in closet and private full bath, while soaring cathedral ceilings and a wood-burning fireplace create a warm, inviting focal point in the living room, which opens to a private outdoor patio. The eat-in kitchen features updated countertops and newer appliances. Thoughtfully maintained with hardwood floors throughout, newer windows, HVAC, and water heater, this home is truly move-in ready. Exterior features include side and back patios, an attached outdoor storage closet, and two assigned parking spaces for added convenience. Residents enjoy exceptional community amenities, including an outdoor pool, tennis courts, clubhouse, playground, and scenic jogging and biking paths, all just a short walk to The Hills Village Center for shopping, dining, fitness, and everyday conveniences. Ideally located with easy access to Routes 202/206, I-287, and I-78, plus NJ Transit rail service in nearby Far Hills and Somerville, this home offers a convenient commute to Bridgewater, Morristown, Princeton, and New York City.
Property Features
Property Type: Residential - Single Family
Cooling: Central Air
Fuel Type: Gas-Natural
Heating: Forced Hot Air
Home Style: 1/2 Duplex
Lot Size: 0.14 Acres
Roof Type: Asphalt Shingle
Taxes: $5,222
Year Built: 1987
Amenities
Cathedral Ceiling
Smoke Detector
Walk-In Closet
Window Treatments
Patio
Feature Descriptions
Appliances: Dishwasher, Disposal, Dryer, Range/Oven-Gas, Refrigerator, Washer
Bath: Stall Shower
Days on Site: 3
Driveway: Additional Parking
Exterior: See Remarks, Vinyl Siding
Fireplace: Living Room, Wood Burning
Flooring: Tile, Wood
Handicap: No
Lot Dimensions: 0.14 acre(s)
Pool: Association Pool
Sewer: Public Sewer
Swimming Pool: Yes
Utilities: Electric, Gas-Natural
Water: Public Water
Room Sizes
Primary: 15x12
Bedroom 2: 10x10
Bedroom 3: 10x10
Dining Room: 9x11
Kitchen: 12x11
Living Room: 14x14
Foyer: 4x7
Laundry Room: 5x3
Listed By / Shown By
Listed By
Agency Name: EXP REALTY, LLC
Agency Contact: 908-520-2874
Shown By
Agent Name: Manuel Ishkhanian
Agent Phone: (484) 832-2122
Agency Title: RealtyMark

Estimate Your Payment
Estimated Payment
$ 1,882.58 per month $1,279.70 Principal & Interest $435.17 Property Tax $167.71 Homeowner's InsuranceChange Payment Information
Privacy Policy / DMCA Notice / ADA Accessibility


This site is hosted, designed and copyright
© 1994 - 2026 by
Delta Media Group, Inc. -- Patent Pending --
246 Long Meadow Rd | MLS# 4040347
This single family home located at 246 Long Meadow Rd, Bedminster, NJ 07921 is currently listed for sale with an asking price of $575,000. This property was built in 1987 and has 3 bedrooms and 2 full baths. Search Bedminster real estate on mainlinemanny.realtymark.net today.