
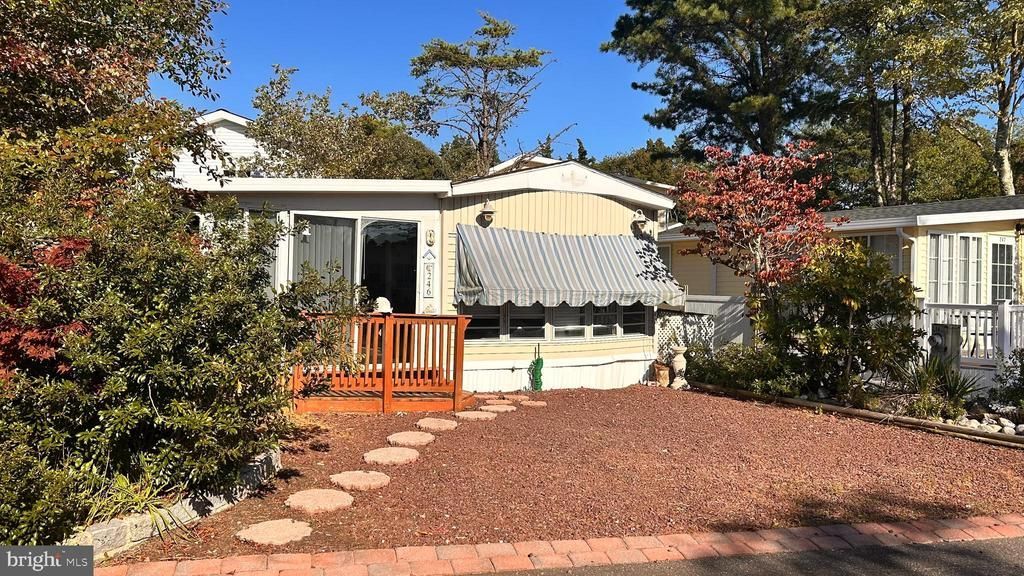
BEDS2
BATHS1 full
SQUARE FEET416
MLS#NJCM2007648
STATUSACTIVE
PROPERTY TYPEResidential - Single Family
SUBDIVISIONBAYBERRY COVE
SCHOOLUPPER TOWNSHIP PUBLIC SCHOOLS
Property Description
A SHORE-FIRE OPPORTUNITY IN BAYBERRY COVE! Start living the good life! Recent improvements have given this affordable seasonal home a fresh new feel, making this the perfect time to discover—or rediscover—everything Bayberry Cove has to offer. Luxury vinyl plank flooring throughout, fresh interior paint, a newly leveled floor, repaired woodwork, plumbing improvements, and a new hot water heater have already been completed. Ideally located within the community, you're just steps from the pool, pickleball courts, the playground, the lake, and the many amenities that make Bayberry Cove such a special placeto spend the summer. When you're ready for a day at the beach or an evening on the Boardwalk, Ocean City's beaches, shopping, dining, and attractions are only minutes away. Since you DO own the land, there is a very small tax bill but combined with the modest annual association fee for all the amenities, you will see that this is still a very affordable way to own your own place at the shore. Whether this is your first introduction to Bayberry Cove or it's time for another look, don't let this one get away.
Property Features
Property Type: Residential - Single Family
Cooling: Central A/C, Ceiling Fan(s)
Fuel Type: Electric
Heating: Heat Pump(s)
Stories: 1.0
Taxes: $1,976
Year Built: 1988
Feature Descriptions
Additional Structures: Above Grade, Below Grade
Appliances: Oven/Range - Gas, Refrigerator
Days on Site: 8
Flooring: Vinyl, Carpet, Laminated
HOA Fee: $1880.00/Monthly
Municipality: UPPER TWP
Number of Rooms: 5
Sewer: Private Sewer
SQFT Above Finished: 416
SQFT Total Finished: 416
Structure Type: Other
Water: Private
Local Schools
School District: UPPER TOWNSHIP PUBLIC SCHOOLS
Listed By / Shown By
Listed By
Agency Name: Balsley-Losco Realtors
Agency Phone: 6096463207
Shown By
Agent Name: Manuel Ishkhanian
Agent Phone: (484) 832-2122
Agency Title: RealtyMark

Estimate Your Payment
Estimated Payment
$ 580.01 per month $367.22 Principal & Interest $164.67 Property Tax $48.13 Homeowner's InsuranceChange Payment Information
Privacy Policy / DMCA Notice / ADA Accessibility


This site is hosted, designed and copyright
© 1994 - 2026 by
Delta Media Group, Inc. -- Patent Pending --
246 Egret Lane | MLS# NJCM2007648
This single family home located at 246 Egret Lane, Marmora, NJ 08223 is currently listed for sale with an asking price of $165,000. This property was built in 1988 and has 2 bedrooms and 1 full baths with 416 sq. ft. Egret Lane is located in the BAYBERRY COVE subdivision within the UPPER TOWNSHIP PUBLIC SCHOOLS school district. Search BAYBERRY COVE real estate on mainlinemanny.realtymark.net today.