
BEDS2
BATHS1 full 1 partial
MLS#4036610
STATUS
PROPERTY TYPEResidential - Townhouse
Property Description
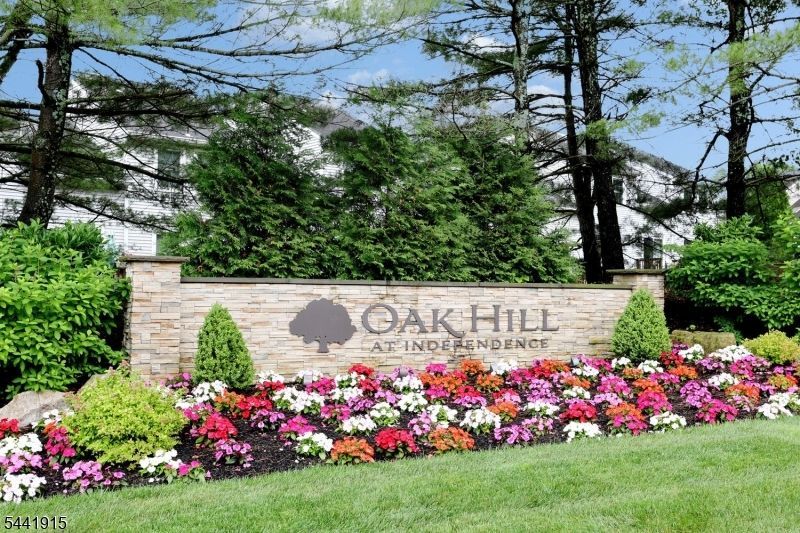
Welcome to Oak Hill, where comfort, convenience, and community come together in this beautifully maintained 2 bedroom, 1.5 bath townhome. Filled with natural light, stylish vinyl flooring, and functional layout, the main level offers bright and airy living. Step outside to your private deck with dedicated BBQ space, ideal for summer gatherings or peaceful mornings. Upstairs, you'll find a spacious primary bedroom with walk in closet, along with a generously sized secondary bedroom. A full bathroom conveniently serves both bedrooms, creating a practical and comfortable second floor retreat. The finished basement provides valuable additional living space, ideal for a recreation room, home gym, or work from home setup. An attached garage offers convenience, storage, and protection from the elements.Enjoy an exceptional lifestyle with access to a clubhouse, multiple recreation courts, playgrounds, and beautifully maintained common areas. Ideally situated near the vibrant downtown Hackettstown business district, you'll enjoy easy access to local restaurants, shops, and community events. Commuters will appreciate proximity to major highways, while outdoor enthusiasts can explore nearby scenic trails, parks, and natural attractions.Whether you're searching for your first home, looking to downsize, or simply seeking low maintenance living with outstanding amenities, this move in ready townhome offers the perfect opportunity to enjoy all that Oak Hill has to offer.
Property Features
Property Type: Residential - Townhouse
Basement: Finished, Full
Basement: Yes
Cooling: Central Air
Fuel Type: Gas-Natural
Garage: 1
Heating: Forced Hot Air
Home Style: Townhouse-Interior, Multi Floor Unit
Lot Size: 0.06 Acres
Roof Type: Asphalt Shingle
Taxes: $7,369
Year Built: 1997
Amenities
CODetect
CeilHigh
SmokeDet
StallTub
WlkInCls
Barbeque
Feature Descriptions
Appliances: Dishwasher, Dryer, Range/Oven-Gas, Washer
Days on Site: 22
Driveway: 1 Car Width, Blacktop
Exterior: Vinyl Siding
Flooring: Carpeting, Laminate
Handicap: No
Lot Dimensions: 0.06 acre(s)
Parking Notes: Attached Garage, Garage Door Opener, Garage Parkin
Sewer: Public Sewer
Utilities: Gas-Natural
Water: Public Water
Local Schools
High School: HACKTTSTWN
Middle School: GRT MEADOW
Elementary School: CENTRAL
Listed By / Shown By
Listed By
Agency Name: MISSION REALTY, LLC
Agency Contact: 201-891-8200
Shown By
Agent Name: Manuel Ishkhanian
Agent Phone: (484) 832-2122
Agency Title: RealtyMark

Estimate Your Payment
Estimated Payment
$ 1,610.91 per month $881.32 Principal & Interest $614.08 Property Tax $115.50 Homeowner's InsuranceChange Payment Information
Privacy Policy / DMCA Notice / ADA Accessibility


This site is hosted, designed and copyright
© 1994 - 2026 by
Delta Media Group, Inc. -- Patent Pending --
243 Harvard Dr | MLS# 4036610
This townhouse located at 243 Harvard Dr, Independence, NJ 07840 is currently listed for sale with an asking price of $396,000. This property was built in 1997 and has 2 bedrooms and 1 full and 1 partial baths. Search Independence real estate on mainlinemanny.realtymark.net today.