
BEDS6
BATHS6 full
SQUARE FEET4,287
MLS#4038872
STATUS
PROPERTY TYPEResidential - Single Family
Property Description
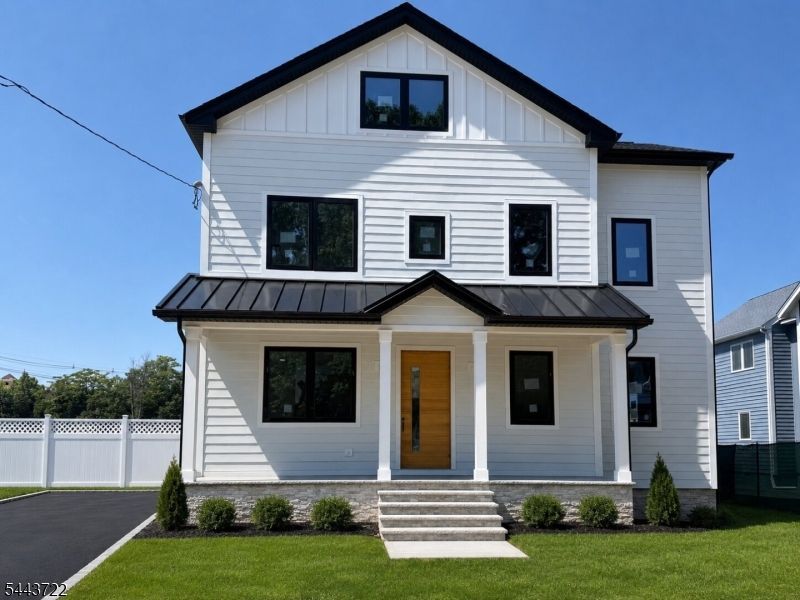
Luxury Newly Imagined Home Close to School, Downtown, Train, Library and More. Currently under construction, 242 Saint Paul offers a rare opportunity to own a luxury new home in one of Westfield's most desirable neighborhoods. Secure it before completion and enjoy approximately four finished levels featuring 6 bedrooms, 6 full baths, and open-concept living designed for todays lifestyle.The gourmet kitchen will feature a large center island, Bosch appliances, Fabuwood cabinetry, engineered stone countertops, and seamless flow to the living and dining areas. A first-floor BR and full bath provide flexibility for guests, multigenerational living, or a home office. Nine-foot ceilings enhance the bright, open feel.The second floor offers a luxurious primary suite, two add'l BRs, hall bath, and laundry. The finished third floor includes two more BRs, a full bath, and attic storage. The finished lower level is designed for entertaining with a recreation area, wet bar with dishwasher and ice maker, and a full-size wine cellar.Additional features include 2-zone HVAC, instant HWH, fully fenced backyard, and quality craftsmanship throughout.Ideally located near top-rated schools, downtown Westfield, shopping, dining, parks, the library, and NYC transportation.Per Town UCC enforcement, no construction tours permitted. Photos depict the builder's prior work only. Renderings are for illustration; finishes and selections may vary.
Property Features
Property Type: Residential - Single Family
Basement: Yes
Basement: Finished, Full
Cooling: 2 Units, Central Air, Multi-Zone Cooling
Fuel Type: Gas-Natural
Garage: 1
Heating: 2 Units, Forced Hot Air, Multi-Zone
Home Style: Colonial
Lot Size: 0.18 Acres
Roof Type: Asphalt Shingle
Taxes: $15,645
Amenities
BarWet
CeilHigh
StallShw
WlkInCls
Privacy Fence
Feature Descriptions
Appliances: Cooktop - Gas, Dishwasher, Disposal, Microwave Oven, Refrigerator, See Remarks, Sump Pump, Wall Oven(s) - Electric, Wine Refrigerator
Bath: Stall Shower
Days on Site: 10
Driveway: 1 Car Width, Blacktop
Exterior: ConcBrd
Fireplace: Family Room
Flooring: Tile, Wood
Handicap: No
Lot: Level Lot
Lot Dimensions: 0.18 acre(s)
Parking Notes: Detached Garage
Sewer: Public Sewer
Utilities: Electric, Gas-Natural
Water: Public Water
Room Sizes
Primary: 17x16
Bedroom 2: 17x16
Bedroom 3: 12x16
Bedroom 4: 19x16
Dining Room: 14x16
Kitchen: 13x16
Living Room: 25x24
Rec Room: 27x38
Laundry Room: 6x6
Storage Room: 11x17
Attic: 11x17
Local Schools
High School: Westfield
Middle School: Roosevelt
Elementary School: Washington
Listed By / Shown By
Listed By
Agency Name: REAL
Agency Contact: 855-450-0442
Shown By
Agent Name: Manuel Ishkhanian
Agent Phone: (484) 832-2122
Agency Title: RealtyMark

Estimate Your Payment
Estimated Payment
$ 5,706.39 per month $3,892.52 Principal & Interest $1,303.75 Property Tax $510.13 Homeowner's InsuranceChange Payment Information
Privacy Policy / DMCA Notice / ADA Accessibility


This site is hosted, designed and copyright
© 1994 - 2026 by
Delta Media Group, Inc. -- Patent Pending --
242 Saint Paul St | MLS# 4038872
This single family home located at 242 Saint Paul St, Westfield, NJ 07090 is currently listed for sale with an asking price of $1,749,000. This property has 6 bedrooms and 6 full baths with 4287 sq. ft. Search Westfield real estate on mainlinemanny.realtymark.net today.