
BEDS2
BATHS1 full 1 partial
SQUARE FEET2,000
MLS#PAPH2647612
STATUSACTIVE
PROPERTY TYPERental - Townhouse
SUBDIVISIONWASHINGTON SQ WEST
SCHOOLTHE SCHOOL DISTRICT OF PHILADELPHIA
Property Description
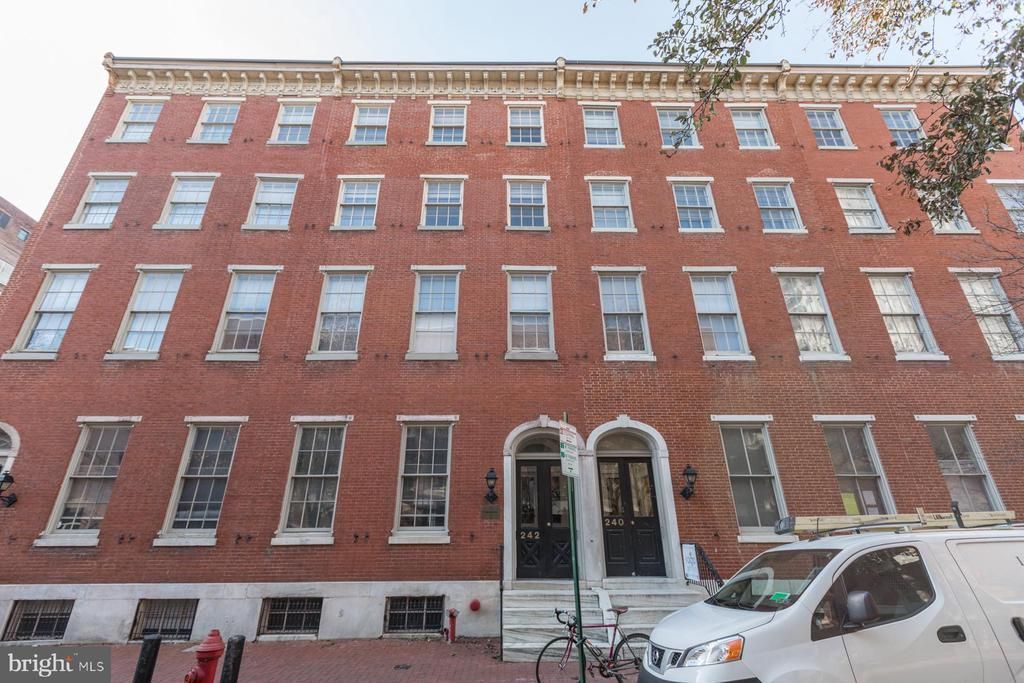
LOCATION LOCATION LOCATION! Bi-level penthouse apartment with elevator access AND 1 car parking available August 15th. This gorgeous 2 bedroom plus den, 1.5 bath apartment features hardwood floors, a living room with fireplace, separate dining room, first-level powder room, formal dining room, a lovely kitchen with white cabinets, granite counters & stainless steel appliances, excellent closets and an extra storage space! Off-street parking for one car is included! This apartment is conveniently located within walking distance to Washington Square park, Thomas Jefferson Hospital, Pennsylvania Hospital, ACME & Whole Food, plus countless restaurants & shopping in the Wash West neighborhood. Walk everywhere with a walk score of 99, plus an abundance of public transportation. Tenant pays electric.
Property Features
Property Type: Rental - Townhouse
Cooling: Central A/C
Fireplaces: 1
Fuel Type: Electric
Heating: Forced Air
Home Style: Bi-level
Lot Size: 0.10 Acres
Stories: 2.0
Year Built: 1892
Feature Descriptions
Additional Structures: Above Grade
Appliances: Refrigerator, Washer, Dryer, Dishwasher, Oven/Range - Electric, Stainless Steel Appliances
Days on Site: 2
Exterior: Brick
Fireplace: Wood
Flooring: Wood
Interior: Ceiling Fan(s), Elevator, Dining Area, Intercom, Recessed Lighting, Wood Floors
Lot Dimensions: 0.10 Acre(S)
Municipality: PHILADELPHIA
Pet Restrictions: Pet Addendum/Deposit
Rent Includes: Parking, Water
Rooms: Living Room, Dining Room, Primary Bedroom, Kitchen, Family Room, Bedroom 1,Other
Sewer: Private Sewer
SQFT Above Finished: 2000
SQFT Total Finished: 2000
Structure Type: Interior Row/Townhouse
Water: Public
Local Schools
School District: THE SCHOOL DISTRICT OF PHILADELPHIA
Listed By / Shown By
Listed By
Agency Name: Compass Pennsylvania, LLC
Agency Phone: 2674358015
Shown By
Agent Name: Manuel Ishkhanian
Agent Phone: (484) 832-2122
Agency Title: RealtyMark

Privacy Policy / DMCA Notice / ADA Accessibility


This site is hosted, designed and copyright
© 1994 - 2026 by
Delta Media Group, Inc. -- Patent Pending --
242 S 8th Street , Unit 4 | MLS# PAPH2647612
This property located at 242 S 8th Street , Unit 4, Philadelphia, PA 19107 is currently listed for rent with an asking price of $3,600 / Monthly. S 8th Street , Unit 4 is located within the THE SCHOOL DISTRICT OF PHILADELPHIA school district. Search Philadelphia real estate on mainlinemanny.realtymark.net today.