
BEDS2
BATHS2 full 1 partial
SQUARE FEET2,058
MLS#4036847
STATUS
PROPERTY TYPEResidential - Townhouse
Property Description
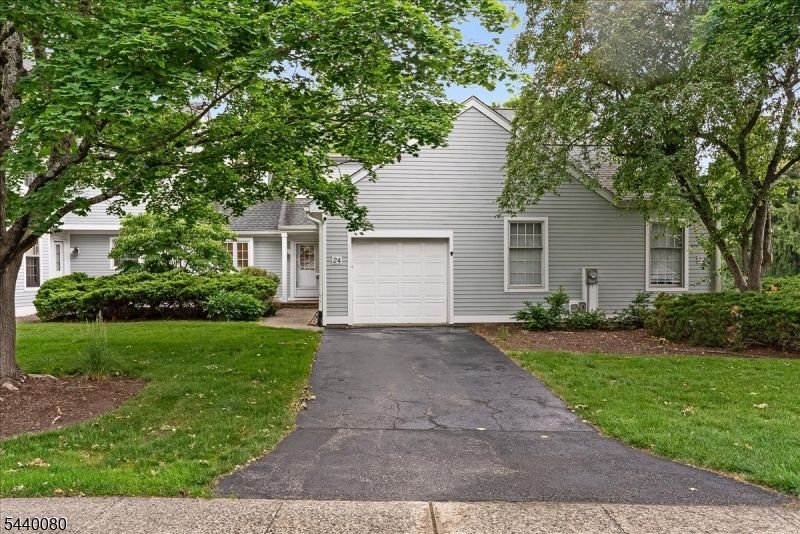
Beautifully maintained, recently renovated townhome in one of Montville's most sought-after communities! This spacious floor plan features a versatile bonus room that offers the flexibility of a potential third bedroom, home office, or guest space. Enjoy the privacy of a secluded backyard, a unique feature within the community.The bright, open layout is perfect for everyday living and entertaining, complemented by a comfortable primary suite and a recently replaced HVAC system for added peace of mind. Enjoy resort-style amenities including a pool, newly renovated tennis and pickleball courts, clubhouse, fitness center, and beautifully maintained grounds. Conveniently located near shopping, dining, major highways, and NJ Transit, this home offers the perfect blend of modern updates, comfort, convenience, and lifestyle.
Property Features
Property Type: Residential - Townhouse
Basement: Full, Unfinished
Basement: Yes
Cooling: 2 Units, Central Air
Fuel Type: Gas-Natural
Garage: 1
Heating: 2 Units, Forced Hot Air
Home Style: Townhouse-Interior, Multi Floor Unit
Lot Size: 0.34 Acres
Roof Type: Asphalt Shingle
Taxes: $11,060
Year Built: 1986
Amenities
Patio
Tennis Courts
Feature Descriptions
Appliances: Carbon Monoxide Detector, Dishwasher, Microwave Oven, Range/Oven-Gas, Stackable Washer/Dryer, Washer
Days on Site: 22
Driveway: 1 Car Width, Additional Parking, Blacktop, Driveway-Exclusive
Exterior: Vinyl Siding
Fireplace: Family Room, Gas Fireplace
Flooring: Carpeting, Tile, Wood
Handicap: No
Lot Dimensions: 0.34 acre(s)
Parking Notes: Attached, DoorOpnr, InEntrnc
Pool: Association Pool
Sewer: Public Sewer
Swimming Pool: Yes
Utilities: Electric, Gas-Natural
Water: Public Water
Room Sizes
Primary: 13x22
Bedroom 2: 13x21
Bedroom 3: 15x13
Dining Room: 17x11
Family Room: 14x17
Kitchen: 12x13
Foyer: 13x13
Local Schools
High School: Montville
Middle School: Lazar
Elementary School: Valleyview
Listed By / Shown By
Listed By
Agency Name: HAVEN REALTY
Agency Contact: 732-228-8911
Shown By
Agent Name: Manuel Ishkhanian
Agent Phone: (484) 832-2122
Agency Title: RealtyMark

Estimate Your Payment
Estimated Payment
$ 2,681.21 per month $1,555.67 Principal & Interest $921.67 Property Tax $203.88 Homeowner's InsuranceChange Payment Information
Privacy Policy / DMCA Notice / ADA Accessibility


This site is hosted, designed and copyright
© 1994 - 2026 by
Delta Media Group, Inc. -- Patent Pending --
24 Village Drive | MLS# 4036847
This townhouse located at 24 Village Drive, Montville, NJ 07045 is currently listed for sale with an asking price of $699,000. This property was built in 1986 and has 2 bedrooms and 2 full and 1 partial baths with 2058 sq. ft. Search Montville real estate on mainlinemanny.realtymark.net today.