
BEDS2
BATHS2 full 1 partial
MLS#4040576
STATUS
PROPERTY TYPEResidential - Townhouse
Property Description
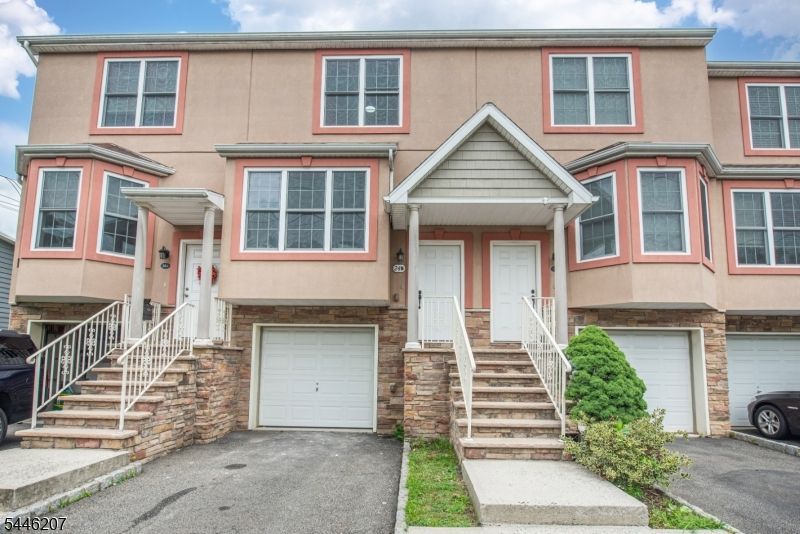
Thoughtfully renovated from top to bottom, this turnkey townhouse in Grandview Commons offers three levels of comfortable living with modern updates throughout. A private garage with interior access leads to the ground level, featuring a recreation room with walk out access to the patio and a conveniently located laundry area.The main living level showcases hardwood flooring, recessed lighting, and an open concept living and dining area filled with natural light from a large bay window. The renovated kitchen features white upper cabinetry, warm wood lower cabinets, quartz countertops with a matching full height backsplash, stainless steel appliances, a center island with seating, and a bright breakfast area surrounded by windows.Upstairs, the bedroom level offers two spacious bedrooms and two full baths. The primary suite easily accommodates a king size bedroom set with room for a sitting area or workspace and includes dual his and hers closets and a private en suite bath. The second bedroom offers generous closet space and abundant natural light.Conveniently located near NJ Transit, major highways, shopping, restaurants, parks, and just minutes from Montclair, this move in ready home offers stylish finishes, generous living space, and exceptional everyday convenience.
Property Features
Property Type: Residential - Townhouse
Basement: Slab, Walkout
Cooling: 2 Units, Central Air, Multi-Zone Cooling
Fuel Type: Gas-Natural
Garage: 1
Heating: 1 Unit, Forced Hot Air, Multi-Zone
Home Style: Multi Floor Unit, Townhouse-End Unit, Townhouse-In
Lot Size: 0.24 Acres
Roof Type: Asphalt Shingle
Taxes: $10,554
Amenities
Carbon Monoxide Detector
Smoke Detector
Whirlpool
Curbs
Patio
Privacy Fence
Thermal Windows/Doors
Feature Descriptions
Appliances: Carbon Monoxide Detector, Dishwasher, Microwave Oven, Range/Oven-Gas, Self Cleaning Oven
Bath: Jetted Tub
Days on Site: 2
Driveway: 1 Car Width, Blacktop
Exterior: Stone, Stucco, Vinyl Siding
Flooring: Carpeting, Tile, Vinyl-Linoleum, Wood
Lot: Irregular Lot
Lot Dimensions: 0.24 acre(s)
Parking Notes: Built-In Garage
Sewer: Public Sewer
Utilities: Gas-Natural
Water: Public Water
Listed By / Shown By
Listed By
Agency Name: BHHS VAN DER WENDE PROPERTIES
Agency Contact: 973-226-0333
Shown By
Agent Name: Manuel Ishkhanian
Agent Phone: (484) 832-2122
Agency Title: RealtyMark

Estimate Your Payment
Estimated Payment
$ 2,352.08 per month $1,301.96 Principal & Interest $879.50 Property Tax $170.63 Homeowner's InsuranceChange Payment Information
Privacy Policy / DMCA Notice / ADA Accessibility


This site is hosted, designed and copyright
© 1994 - 2026 by
Delta Media Group, Inc. -- Patent Pending --
24 Van Pelt Pl | MLS# 4040576
This townhouse located at 24 Van Pelt Pl, Little Falls, NJ 07424 is currently listed for sale with an asking price of $585,000. This property has 2 bedrooms and 2 full and 1 partial baths. Search Little Falls real estate on mainlinemanny.realtymark.net today.