
BEDS3
BATHS2 full 1 partial
SQUARE FEET2,876
MLS#B26037020
STATUSActive
PROPERTY TYPEResidential - Single Family
SUBDIVISIONPORT ST LUCIE SECTION 5
Property Description
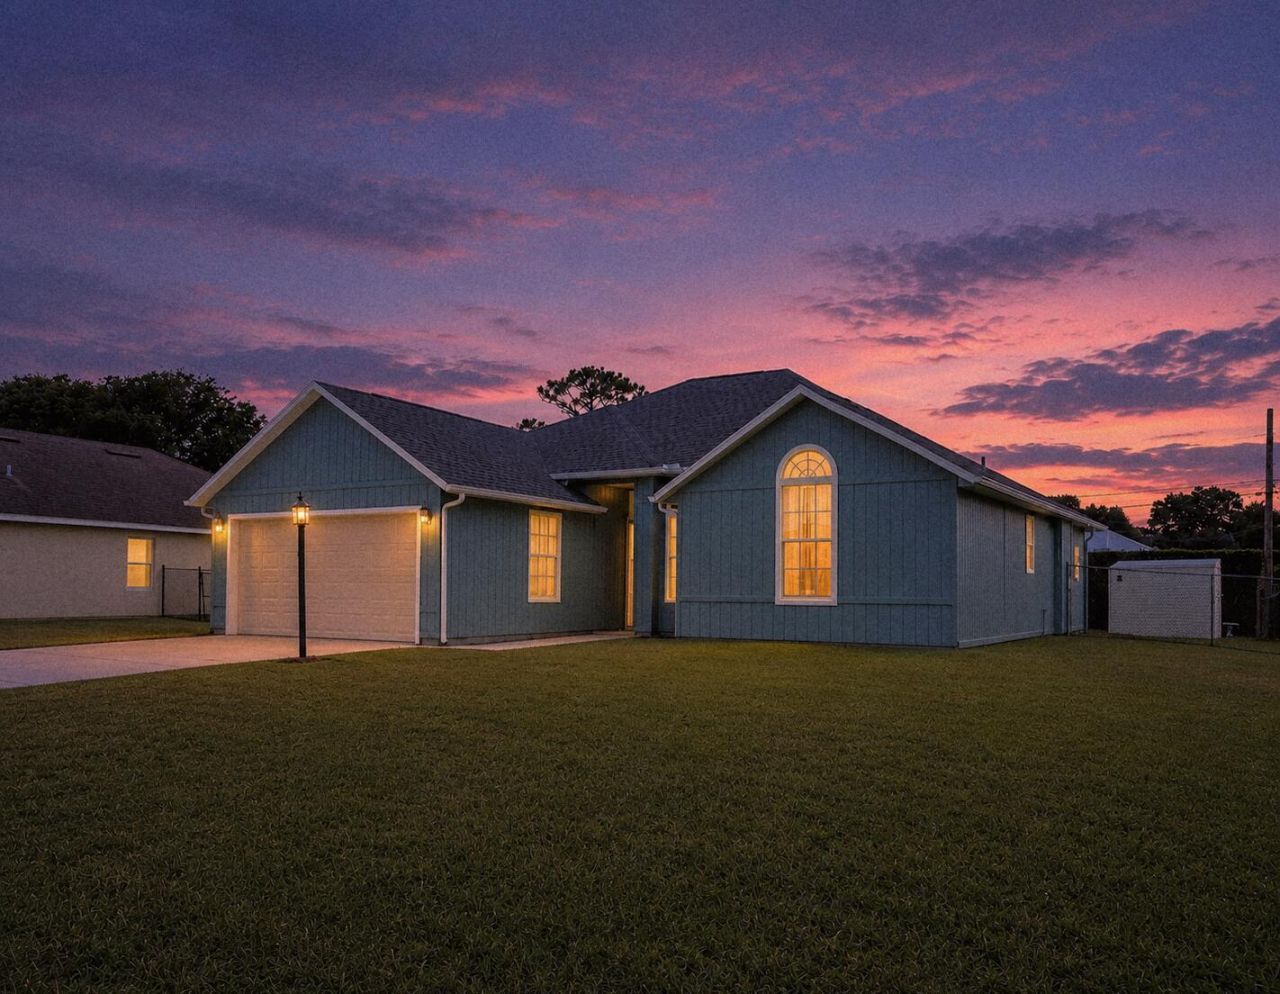
New Roof! Welcome to this charming POOL home in Port St. Lucie. Approximately 1400 square feet of comfortable, open concept living space, under a brand new 2026 roof. This three-bedroom, two-and-a-half-bath home provides functional floor plan with practical amenities for everyday living. The attached two-car garage, currently used as a man cave offers convenient parking if desired and storage solutions. A fully fenced back yard, in ground pool, and storage shed. Located in SW Port St. Lucie with easy access to to both I-95 and Florida's turnpike. A great buy at only $369,500. this home won't last long.
Property Features
Property Type: Residential - Single Family
Cooling: Central Air, Ceiling Fan(s)
Garage: 2 car attached
Heating: Central, Electric
Lot Size: 0.24 Acres
Roof Type: Fiberglass
Stories: 1.0
Taxes: $6,128
Year Built: 1996
Amenities
High Ceilings
Vaulted Ceiling(s)
Bedroom Layout - Split
None
Feature Descriptions
Appliances: Electric Water Heater, Water Purifier Owned, Water Softener Owned, Dryer, Disposal, Dishwasher, Microwave, Oven, Refrigerator, Water Heater, Water Purifier, Water Softener, Washer
Days on Site: 43
Exterior: Wood Frame
Fencing: Back Yard
Flooring: Vinyl
Furnished: Negotiable
Parcel#: 342052001010004
Parking: Driveway, Garage, Attached Garage
Parking Notes: Driveway, Garage, Attached Garage
Pets Allowed: Yes, Cats OK, Dogs OK
Pool: In Ground
Restrictions: Other Restrictions
Sewer: Public Sewer
SQFT Living: 1390
Structure Type: House
Swimming Pool: Yes
Total Rooms: 7
Utilities: Cable Available, Electricity Connected, Sewer Connected, Water Connected
Utilities: Cable Available, Electricity Connected, Sewer Connected, Water Connected
Water: Public
Waterfront Features: None
Windows: Other
Room Sizes
Kitchen: 10 X 10 Level First
Living Room: 20 X 20 Level First
Primary Bedroom: 17 X 15 Level First
Bedroom 2: 11.5 X 11 Level First
Bedroom 3: 10 X 11 Level First
Laundry: 6 X 6 Level First
Great Room: 14 X 18 Level First
Listed By / Shown By
Listed By
Agency Name: LAER Realty Partners Bowen/PSL
Agency Phone: 772-207-7669
Shown By
Agent Name: Manuel Ishkhanian
Agent Phone: (484) 832-2122
Agency Title: RealtyMark

Estimate Your Payment
Estimated Payment
$ 1,440.78 per month $822.35 Principal & Interest $510.67 Property Tax $107.77 Homeowner's InsuranceChange Payment Information
Privacy Policy / DMCA Notice / ADA Accessibility


This site is hosted, designed and copyright
© 1994 - 2026 by
Delta Media Group, Inc. -- Patent Pending --
2388 SW Fern Circle | MLS# B26037020
This single family home located at 2388 SW Fern Circle, Port Saint Lucie, FL 34953 is currently listed for sale with an asking price of $369,500. This property was built in 1996 and has 3 bedrooms and 2 full and 1 partial baths with 2876 sq. ft. SW Fern Circle is located in the PORT ST LUCIE SECTION 5 subdivision. Search PORT ST LUCIE SECTION 5 real estate on mainlinemanny.realtymark.net today.