
BEDS3
BATHS2 full 1 partial
SQUARE FEET15,159
MLS#4041194
STATUS
PROPERTY TYPEResidential - Single Family
Property Description
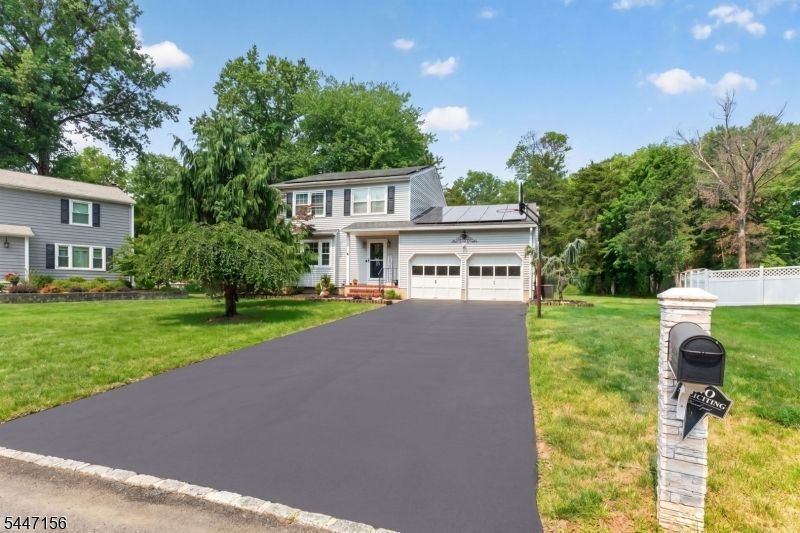
Welcome to this well-maintained Colonial nestled on a quiet cul-de-sac in the highly desirable Hillsborough Township of Somerset County. Situated on over a quarter-acre lot, this inviting home offers 3 bedrooms, 2.5 bathrooms, and a spacious layout designed for comfortable everyday living.The main level features a bright eat-in kitchen, formal dining room, inviting living room, cozy family room, convenient first-floor laundry, and a powder room. Upstairs, you'll find three nice sized bedrooms, with the main bedroom provided with a private full bath, along with an additional full bathroom just down the hallway.The partially finished basement provides flexible space for a recreation room, home office, gym, or playroom, while still offering ample storage.Additional highlights include a two-car attached garage, solar panels for enhanced energy efficiency and potential utility savings, and a private backyard with plenty of room for outdoor entertaining, gardening, or relaxing.Located in the highly regarded Hillsborough Township School District and conveniently close to parks, shopping, dining, and major commuter routes, this charming Colonial offers the perfect combination of comfort, functionality, and an exceptional location. Schedule your private showing today!
Property Features
Property Type: Residential - Single Family
Basement: Yes
Basement: Finished-Partially
Cooling: Attic Fan, Central Air
Fuel Type: Electric, Gas-Natural
Garage: 2
Heating: Forced Hot Air
Home Style: Colonial
Lot Size: 0.35 Acres
Roof Type: Asphalt Shingle, See Remarks
Taxes: $14,849
Year Built: 1984
Amenities
CODetect
Shades
SmokeDet
StallShw
TubShowr
WlkInCls
Curbs
Deck
Sidewalk
Feature Descriptions
Appliances: Carbon Monoxide Detector, Dishwasher, Dryer, Kitchen Exhaust Fan, Range/Oven-Gas, Refrigerator, Washer
Bath: Stall Shower, Tub Shower
Driveway: 2 Car Width, Blacktop
Exterior: Vinyl Siding
Flooring: Carpeting, Laminate, Wood
Handicap: No
Lot: Cul-De-Sac
Lot Dimensions: 0.35 acre(s)
Parking Notes: Attached Garage, On-Street Parking
Sewer: Public Sewer
Utilities: Electric, Gas-Natural
Water: Public Water
Listed By / Shown By
Listed By
Agency Name: RE/MAX COUNTRY
Agency Contact: 732-729-9000
Shown By
Agent Name: Manuel Ishkhanian
Agent Phone: (484) 832-2122
Agency Title: RealtyMark

Estimate Your Payment
Estimated Payment
$ 3,100.17 per month $1,646.92 Principal & Interest $1,237.42 Property Tax $215.83 Homeowner's InsuranceChange Payment Information
Privacy Policy / DMCA Notice / ADA Accessibility


This site is hosted, designed and copyright
© 1994 - 2026 by
Delta Media Group, Inc. -- Patent Pending --
238 Sutphin Ln | MLS# 4041194
This single family home located at 238 Sutphin Ln, Hillsborough, NJ 08844 is currently listed for sale with an asking price of $740,000. This property was built in 1984 and has 3 bedrooms and 2 full and 1 partial baths with 15159 sq. ft. Search Hillsborough real estate on mainlinemanny.realtymark.net today.