
BEDS4
BATHS3 full
MLS#4037656
STATUS
PROPERTY TYPEResidential - Single Family
Property Description
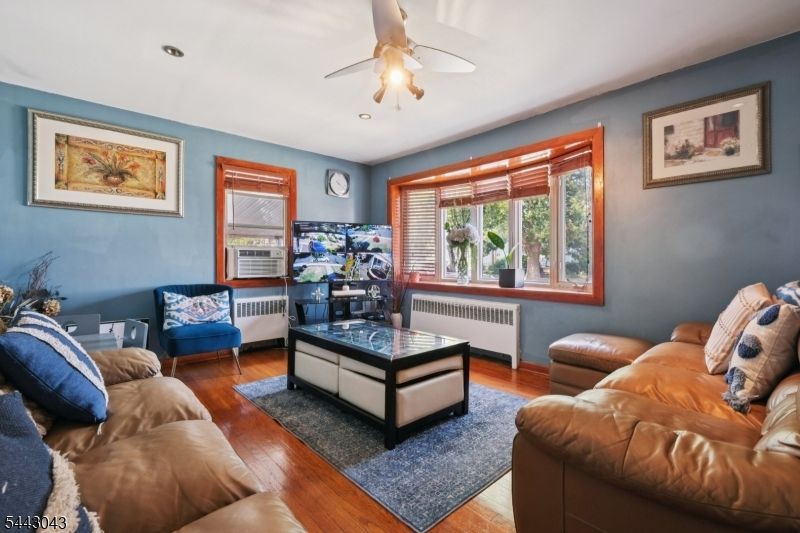
WELCOME HOME to this spacious, move-in-ready 4-bedroom Hillcrest gem, offering the perfect combination of comfort, flexibility, and value. Thoughtfully maintained and updated throughout, this home is designed to accommodate today's lifestyle.The first floor features two bedrooms with generous closet space, a beautifully updated kitchen with custom cabinetry, granite countertops, contemporary finishes, and room for a full dining setup, plus a full bath. Upstairs offers two generously sized bedrooms, each with walk-in closets, along with another full bath.The fully finished walkout basement expands your living options with two bonus rooms, a recreation room, a full bath, a second kitchen, and a laundry area, making it ideal for extended living, guests, or recreation.Major updates include a newer roof, boiler, water heater, and chimney. Additional highlights include a 2-car garage, covered parking for up to five vehicles, and an exceptional Hillcrest location.For added buyer confidence, the fully functional underground oil tank has recently passed both an oil tank integrity inspection and soil analysis with clean results. The seller has completed all environmental testing and will not remove the oil tank prior to closing.A rare opportunity to own a move-in-ready 4-bedroom home with documented environmental testing already completed. Schedule your viewing appointment today. Listing won't last.
Property Features
Property Type: Residential - Single Family
Basement: Yes
Basement: Full, Walkout
Cooling: 4+ Units
Fuel Type: Oil Tank Below Ground
Garage: 2
Heating: Radiators - Hot Water
Home Style: Cape Cod
Lot Size: 0.11 Acres
Roof Type: Asphalt Shingle
Taxes: $13,065
Year Built: 1955
Amenities
Carbon Monoxide Detector
Smoke Detector
Walk-In Closet
Deck
Patio
Privacy Fence
Feature Descriptions
Appliances: Carbon Monoxide Detector, Dishwasher, Microwave Oven, Range/Oven-Electric, Refrigerator
Bath: Tub Shower
Days on Site: 16
Driveway: 1 Car Width, Blacktop
Exterior: Brick, Vinyl Siding
Flooring: Laminate, Wood
Handicap: No
Lot Dimensions: 0.11 acre(s)
Parking Notes: Detached Garage
Sewer: Public Sewer
Utilities: All Underground, Electric, Gas In Street
Water: Public Water
Room Sizes
Primary: 16x12
Bedroom 2: 14x10
Bedroom 3: 23x11
Bedroom 4: 23x14
Kitchen: 14x14
Living Room: 20x13
Foyer: 6x5
Rec Room: 16x13
Bedroom/Office: 14x12
Kitchen: 19x14
Local Schools
High School: JFK
Middle School: NUMBER 27
Elementary School: NUMBER 27
Listed By / Shown By
Listed By
Agency Name: KELLER WILLIAMS REALTY
Agency Contact: 862-200-4425
Shown By
Agent Name: Manuel Ishkhanian
Agent Phone: (484) 832-2122
Agency Title: RealtyMark

Estimate Your Payment
Estimated Payment
$ 2,510.99 per month $1,257.45 Principal & Interest $1,088.75 Property Tax $164.79 Homeowner's InsuranceChange Payment Information
Privacy Policy / DMCA Notice / ADA Accessibility


This site is hosted, designed and copyright
© 1994 - 2026 by
Delta Media Group, Inc. -- Patent Pending --
237 Sherwood Ave | MLS# 4037656
This single family home located at 237 Sherwood Ave, Paterson, NJ 07502 is currently listed for sale with an asking price of $565,000. This property was built in 1955 and has 4 bedrooms and 3 full baths. Search Paterson real estate on mainlinemanny.realtymark.net today.