
BEDS3
BATHS1 full 1 partial
SQUARE FEET1,488
MLS#NJOC2042450
STATUSPENDING
PROPERTY TYPEResidential - Single Family
SUBDIVISIONWEST CREEK
SCHOOLPINELANDS REGIONAL SCHOOLS
Property Description
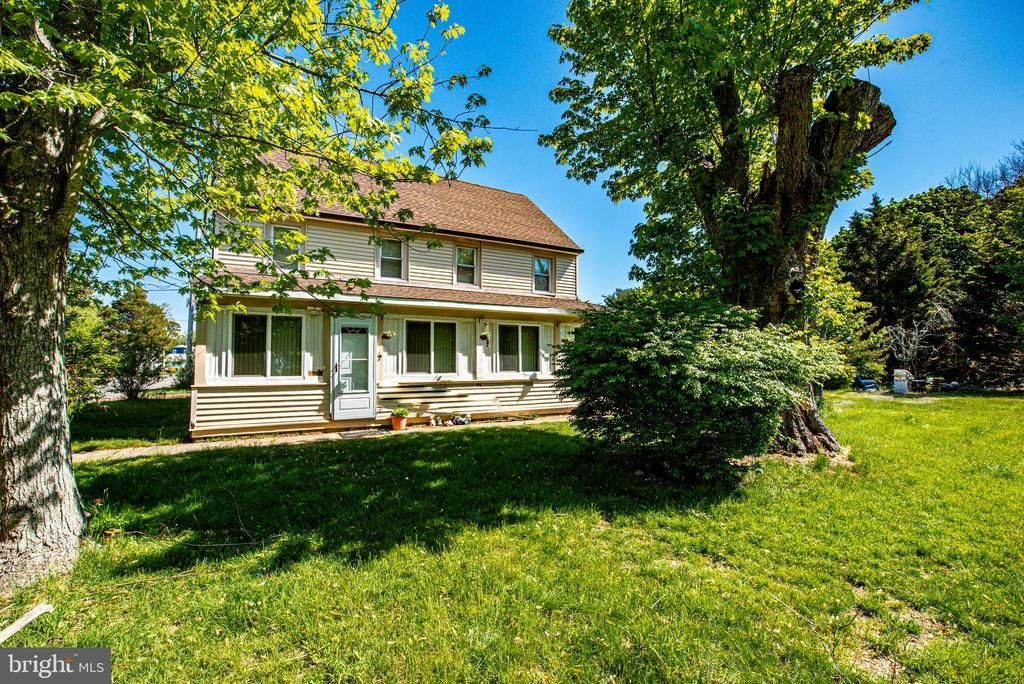
Classic 2 story just 190 years young quietly located on 1 private acre in the historic Village of West Creek in Eagleswood Township. This Home features 3 bedrooms with 1.5 baths, oversized living room, updated kitchen with full appliance package, dining room, walk-up attic, and four season sunroom. Some of the amenities & upgrades include updated gas heater, ceiling fans, updated electric service panel, newer roof and stacked washer/dryer. Enjoy an active outdoor lifestyle with the oversized drive-thru garage with updated gas heater, circular driveway, and convenient to all area shopping, restaurants, recreation and local attractions. Enjoy the benefits of economical well water, septic system and low property taxes. Start your family memories today!
Property Features
Property Type: Residential - Single Family
Basement: Yes
Basement: English, Outside Entrance
Cooling: Window Unit(s), Ceiling Fan(s), Wall Unit
Fuel Type: Natural Gas
Garage: 3
Heating: Forced Air
Home Style: Traditional
Lot Size: 1.06 Acres
Roof Type: Shingle
Stories: 2.0
Taxes: $7,088
Year Built: 1836
Feature Descriptions
Additional Structures: Above Grade
Appliances: Dishwasher, Refrigerator, Built-In Microwave, Washer/Dryer Stacked, Oven/Range - Gas
Days on Site: 15
Exterior: Frame
Fencing: Partially
Flooring: Wall to Wall Carpeting, Laminated
Interior: Ceiling Fan(s), Attic, Attic/House Fan, Bathroom - Walk-In Shower, Floor Plan - Open, Skylight(s)
Location: Rural
Lot: Trees/Wooded, Level, Irregular
Lot Dimensions: 1.06 Acre(S)
Municipality: EAGLESWOOD TWP
Number of Rooms: 7
Parking Features: Circular Driveway
Parking Notes: 3 Total Parking Spaces
Pet Restrictions: No Pet Restrictions
Sewer: Private Sewer
SQFT Above Finished: 1488
SQFT Total Finished: 1488
Structure Type: Detached
Total Garage/Parking Spaces: 3
Water: Private
Windows: Storm
Wooded: Yes
Local Schools
High School: PINELANDS REGIONAL H.S.
Middle School: PINELANDS REGIONAL JR
School District: PINELANDS REGIONAL SCHOOLS
Listed By / Shown By
Listed By
Agency Name: RE/MAX at Barnegat Bay - Ship Bottom
Agency Phone: 6094921145
Shown By
Agent Name: Manuel Ishkhanian
Agent Phone: (484) 832-2122
Agency Title: RealtyMark

Estimate Your Payment
Estimated Payment
$ 1,534.63 per month $834.59 Principal & Interest $590.67 Property Tax $109.38 Homeowner's InsuranceChange Payment Information
Privacy Policy / DMCA Notice / ADA Accessibility


This site is hosted, designed and copyright
© 1994 - 2026 by
Delta Media Group, Inc. -- Patent Pending --
236 Homestead Avenue | MLS# NJOC2042450
This single family home located at 236 Homestead Avenue, West Creek, NJ 08092 is currently listed for sale with an asking price of $375,000. This property was built in 1836 and has 3 bedrooms and 1 full and 1 partial baths with 1488 sq. ft. Homestead Avenue is located in the WEST CREEK subdivision within the PINELANDS REGIONAL SCHOOLS school district. Search WEST CREEK real estate on mainlinemanny.realtymark.net today.