
BEDS4
BATHS2 full 1 partial
SQUARE FEET1,616
MLS#4033434
STATUS
PROPERTY TYPEResidential - Single Family
Property Description
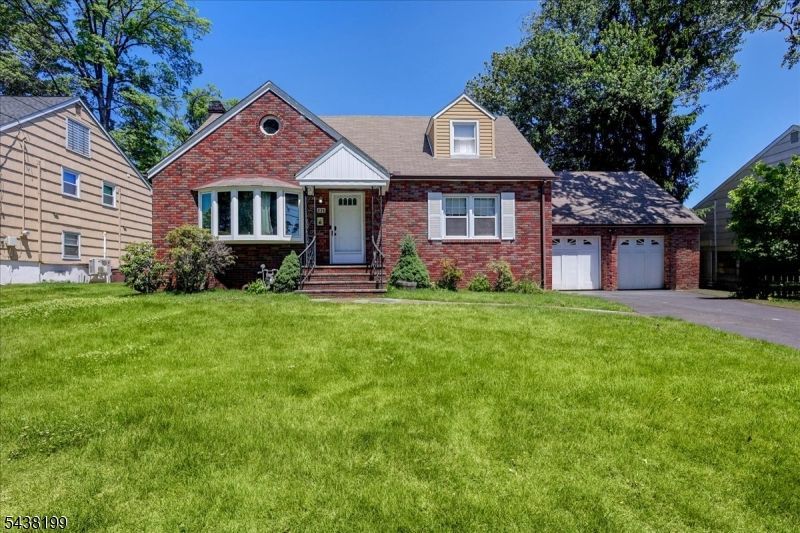
Multiple offers received. Best and final offers due by Wednesday 6/17 at 5pm. Heart of Unami Park! This spacious brick-front Cape Cod blends an incredible location and an abundance of functional space on an oversized lot, offering a value-packed opportunity to bring your personal touches and build instant equity. Natural light beautifully brightens the home, highlighting the wood floors throughout plus hardwood under the carpeted areas. The layout boasts large bedrooms with great storage space and a relaxing three-season room. A partially finished basement adds a ton of additional living space to the home, complete with a separate workshop room and the dedicated space to develop a true second kitchen, making it the perfect footprint for a private retreat or an in-law suite setup. The two-car garage features a massive loft above with a ton of extra storage. Enjoy being just minutes to the Garwood train station for easy NYC transit, while experiencing near-instant access to the vibrant downtown dining, shopping, and top-rated schools of neighboring Westfield, Cranford, and Clark.
Property Features
Property Type: Residential - Single Family
Basement: Yes
Basement: Bilco-Style Door, Finished-Partially, Full
Cooling: Window A/C(s)
Fuel Type: Gas-Natural
Garage: 2
Heating: Baseboard - Hotwater
Home Style: Cape Cod
Lot Size: 0.18 Acres
Roof Type: Asphalt Shingle
Taxes: $11,329
Year Built: 1952
Amenities
Curbs
Metal Fence
Storage Shed
Feature Descriptions
Appliances: Carbon Monoxide Detector, Dishwasher, Dryer, Range/Oven-Electric, Refrigerator, Washer
Bath: Tub Shower
Days on Site: 37
Driveway: 2 Car Width, Driveway-Exclusive
Exterior: Brick
Flooring: Carpeting, Vinyl-Linoleum, Wood
Lot: Backs to Park Land
Lot Dimensions: 0.18 acre(s)
Outbuilding(s): Yes
Parking Notes: Attached Garage, Garage Parking, Loft Storage
Sewer: Public Sewer
Utilities: Electric, Gas In Street, Gas-Natural
Water: Public Water
Listed By / Shown By
Listed By
Agency Name: GREEN LIGHT REALTY
Agency Contact: 732-251-2500
Shown By
Agent Name: Manuel Ishkhanian
Agent Phone: (484) 832-2122
Agency Title: RealtyMark

Estimate Your Payment
Estimated Payment
$ 2,449.39 per month $1,330.89 Principal & Interest $944.08 Property Tax $174.42 Homeowner's InsuranceChange Payment Information
Privacy Policy / DMCA Notice / ADA Accessibility


This site is hosted, designed and copyright
© 1994 - 2026 by
Delta Media Group, Inc. -- Patent Pending --
236 Hickory Ave | MLS# 4033434
This single family home located at 236 Hickory Ave, Garwood, NJ 07027 is currently listed for sale with an asking price of $598,000. This property was built in 1952 and has 4 bedrooms and 2 full and 1 partial baths with 1616 sq. ft. Search Garwood real estate on mainlinemanny.realtymark.net today.