
BEDS3
BATHS2 full 1 partial
SQUARE FEET2,537
MLS#226025583
STATUSActive
PROPERTY TYPEResidential - Single Family
SUBDIVISIONTAMARIND TRACE
Property Description
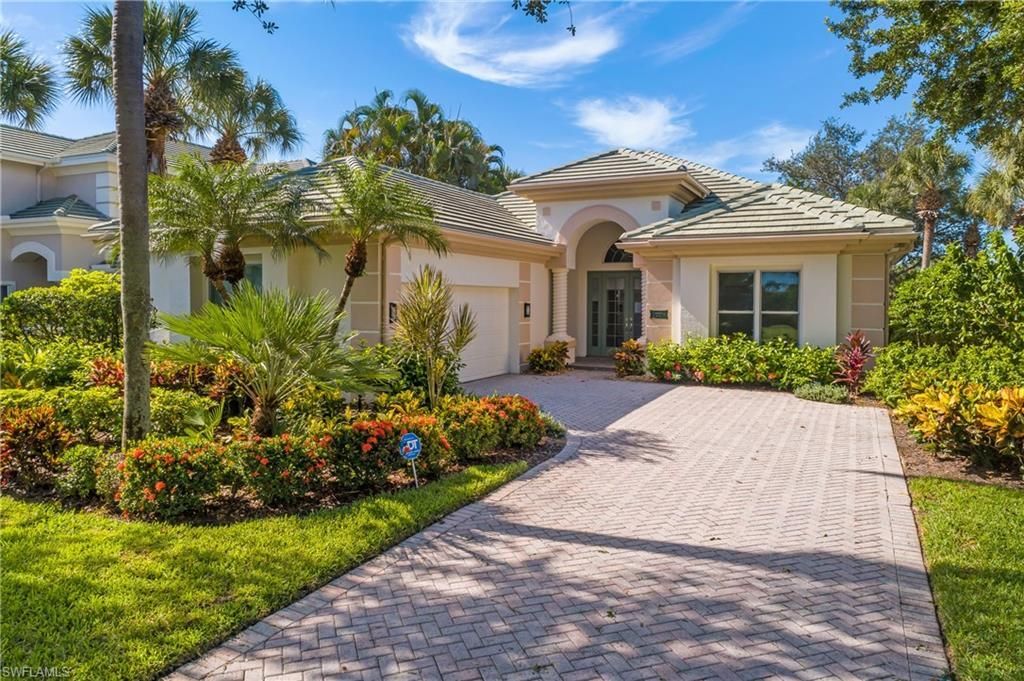
Southern exposure with lake and golf course views in one of the most sought after neighborhoods in Shadow Wood. This updated and in demand Bardmoor Floor Plan is ideally located in Tamarind Trace. Outstanding golf course views from both the back and front of the house along with easy access in out of the Coconut Road Gatehouse. Cornerstone Kitchen and Baths has just finished a kitchen update adding new cabinets and facing along with doing a complete master bath renovation. All the main living areas have new LVP flooring. Bedrooms and den have wood floors. Interior painting (2026) and exterior painting (2025). Roof replaced in 2023. New window and blinds in 2025. Pool resurfaced and travertine deck in 2022. HVAC and pool heater both replaced in 2021. Hot water tank in 2023. Outdoor built-in Blaze Grill. Hurricane protection on all openings with a combination of electric shutters, hurricane glass and accordion shutters. Garage has a mini split a/c system. Shadow Wood Country Club offers 54 holes of championship golf, 2 clubhouses, 9 Har Tru tennis courts. $22.5 million dollar Lifestyle center to include Resort style pool, Poolside restaurant and bar, 8 indoor Pickleball courts and a Grab and go cafe currently under construction. The Commons Club has a state of the art Fitness center, The Rookery restaurant and access to private beach club.
Property Features
Property Type: Residential - Single Family
Cooling: Ceiling Fan(s), Central Electric
Garage: 2 car attached
Heating: Central Electric
Home Style: Ranch, Single Family
Lot Size: 0.23 Acres
Roof Type: Tile
Stories: 1.0
Taxes: $8,280
Year Built: 1998
Amenities
Screened Lanai/Porch
Outdoor Kitchen
Feature Descriptions
Bedroom/Den: 3 - Den
Bedroom: 3+Den
Construction: Concrete Block, Stucco
Days on Site: 5
Den: Yes
Dining: Breakfast Bar, Breakfast Room, Dining - Living
Exterior: Concrete Block, Stucco
Flooring: Vinyl, Wood
Furnished: Unfurnished
GEO Area: SHADOW WOOD AT THE BROOKS
Hoa Fee: $9154
Interior: Built-In Cabinets, Laundry Tub, Pantry, Smoke Detectors, Volume Ceiling, Walk-In Closet(s), Window Coverings
Irrigation: Central
Laundry: Laundry in Residence, Laundry Tub
Lot: Golf Course
Management: Professional
Minimum Lease Days: 30
Parcel #: 10-47-25-E1-010A2.0400
Parking: Attached
Pets: With Approval
Pool: Below Ground, Electric Heat, Screen Enclosure
Road Surface: Paved
SQFT Total: 3055
Swimming Pool: Yes
Transfer Fee: 3500
Units: 1
Units in Building: Square Feet
View: Golf Course, Lake
Water: Central
Water: Central
Waterfront: Lake
Windows: Window Coverings
Listed By / Shown By
Listed By
Agency Name: Downing Frye Realty Inc.
Agency Phone: 239-261-2244
Shown By
Agent Name: Manuel Ishkhanian
Agent Phone: (484) 832-2122
Agency Title: RealtyMark

Estimate Your Payment
Estimated Payment
$ 4,025.33 per month $2,948.88 Principal & Interest $690.00 Property Tax $386.46 Homeowner's InsuranceChange Payment Information
Privacy Policy / DMCA Notice / ADA Accessibility


This site is hosted, designed and copyright
© 1994 - 2026 by
Delta Media Group, Inc. -- Patent Pending --
23331 Foxberry Ln | MLS# 226025583
This single family home located at 23331 Foxberry Ln, Estero, FL 34135 is currently listed for sale with an asking price of $1,325,000. This property was built in 1998 and has 3 bedrooms and 2 full and 1 partial baths with 2537 sq. ft. Foxberry Ln is located in the TAMARIND TRACE subdivision. Search TAMARIND TRACE real estate on mainlinemanny.realtymark.net today.