
BEDS3
BATHS2 full
SQUARE FEET3,075
MLS#B26053608
STATUSActive
PROPERTY TYPEResidential - Single Family
SUBDIVISIONPORT ST LUCIE SECTION 5
Property Description
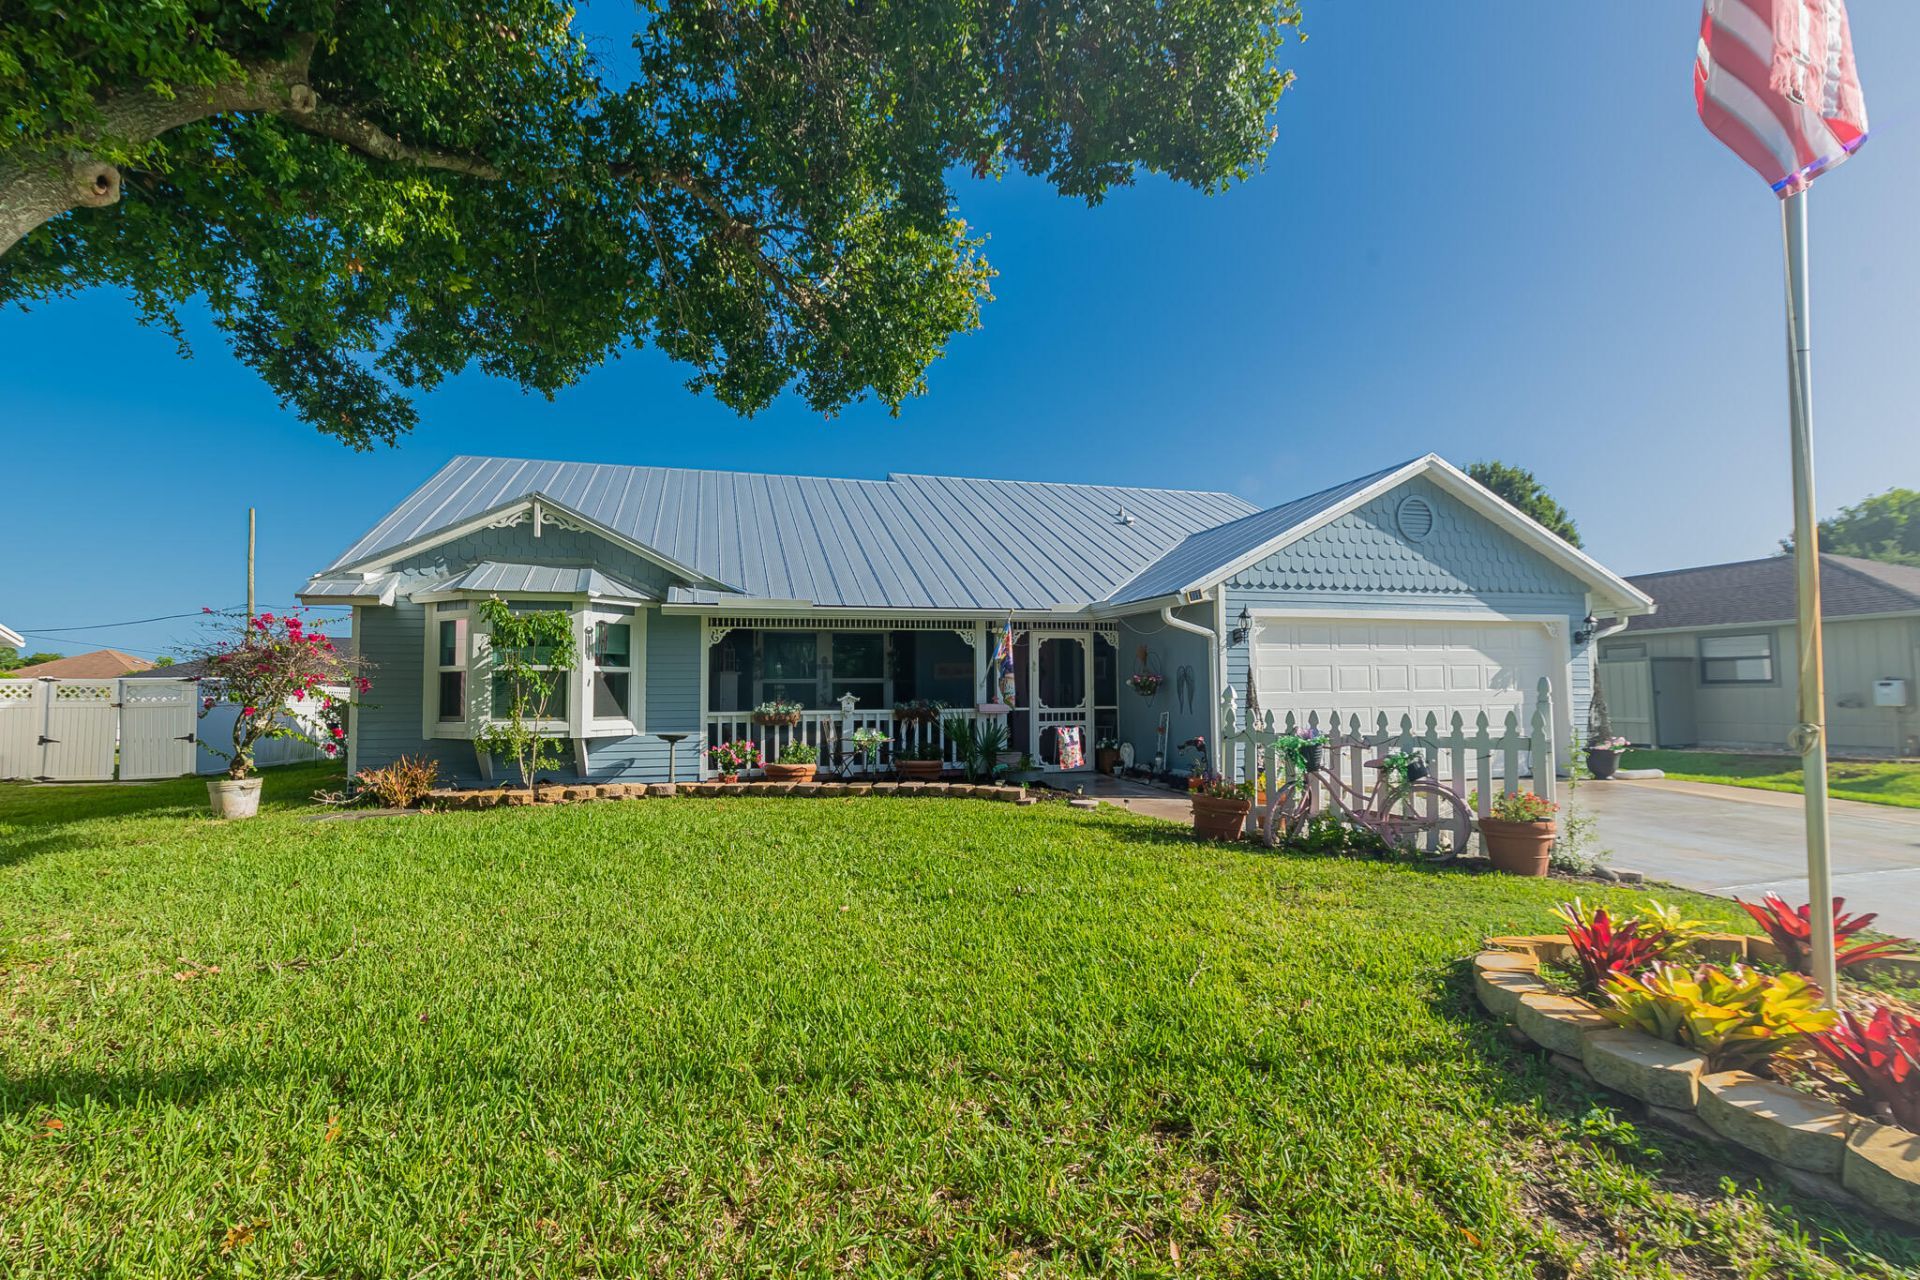
Charming French Country Elegance Meets Private Florida Oasis! Tucked away on a quiet street with quick access to Crosstown Pkwy, this light-filled 3BR/2BA/2GAR plus flex room pool home perfectly pairs classic style with modern comfort. Boasting a new metal roof (2022) and an airy split floor plan, the home flows effortlessly across distinct living, dining, and family areas. Kitchen has stainless appliances, quartz counters, breakfast nook, plenty of cabinetry. Enjoy ultimate versatility with a dedicated flex room-perfect for a home office. Outside, your private paradise awaits: a massive screened pool and an expansive covered lanai built for year-round entertaining. backyard shed. Storm protection to include impact glass and accordian shutters across the covered lanai.
Property Features
Property Type: Residential - Single Family
Cooling: Central Air, Electric, Paddle Fan(s)
Garage: 2 car attached
Heating: Central, Electric
Lot Size: 0.24 Acres
Roof Type: Metal
Stories: 1.0
Taxes: $1,925
Year Built: 1990
Amenities
Pantry
Walk-In Closet(s)
Bedroom Layout - Split
Pull Down Stairs
Roman Tub
Feature Descriptions
Appliances: Electric Water Heater, Dryer, Disposal, Dishwasher, Electric Range, Ice Maker, Microwave, Refrigerator, Water Heater, Washer
Exterior: Fiber Cement
Flooring: Laminate, Other, Tile
Furnished: Unfurnished
Laundry: Electric Dryer Hookup, Inside, Laundry Room, Washer Hookup
Parcel#: 342052000620008
Parking: Concrete, Driveway, Garage Door Opener, Garage, Attached Garage
Parking Notes: Concrete, Driveway, Garage Door Opener, Garage, Attach
Patio/Porch: Patio - Covered, Porch - Open, Patio, Porch
Pets Allowed: Yes, No Restrictions
Pool: Gunite, In Ground, Screen Enclosure, Equipment Included
Restrictions: No Restrictions
Security: None
Sewer: Public Sewer
Special View Info: Pool
SQFT Living: 1664
Structure Type: House
Swimming Pool: Yes
Total Rooms: 12
Utilities: Cable Connected, Electricity Connected, Natural Gas Not Available, Phone Available, Sewer Connected, Wate
Utilities: Cable Connected, Electricity Connected, Natural Gas Not Available, Phone Available, Sewer Connected, Wate
Water: Public
Windows: Blinds
Room Sizes
Kitchen: 12 X 12 Level Main
Living Room: 13 X 12 Level Main
Primary Bedroom: 16 X 12 Level Main
Bedroom 2: 13 X 12 Level Main
Bedroom 3: 12 X 12 Level Main
Family Room: 15 X 13 Level Main
Dining Room: 8 X 11 Level Main
Dining Room: 10 X 12 Level Main
Laundry: 6 X 7 Level Main
Den: 12 X 12 Level Main
Other: 10 X 25 Level Main
Other: 19 X 33 Level Main
Listed By / Shown By
Listed By
Agency Name: RE/MAX Gold
Agency Phone: 772-607-9600
Shown By
Agent Name: Manuel Ishkhanian
Agent Phone: (484) 832-2122
Agency Title: RealtyMark

Estimate Your Payment
Estimated Payment
$ 1,192.20 per month $912.23 Principal & Interest $160.42 Property Tax $119.55 Homeowner's InsuranceChange Payment Information
Privacy Policy / DMCA Notice / ADA Accessibility


This site is hosted, designed and copyright
© 1994 - 2026 by
Delta Media Group, Inc. -- Patent Pending --
2309 SW Fern Circle | MLS# B26053608
This single family home located at 2309 SW Fern Circle, Port Saint Lucie, FL 34953 is currently listed for sale with an asking price of $409,888. This property was built in 1990 and has 3 bedrooms and 2 full baths with 3075 sq. ft. SW Fern Circle is located in the PORT ST LUCIE SECTION 5 subdivision. Search PORT ST LUCIE SECTION 5 real estate on mainlinemanny.realtymark.net today.