
BEDS4
BATHS1 full 2 partial
SQUARE FEET1,622
MLS#NJCD2118500
STATUSACTIVE
PROPERTY TYPEResidential - Single Family
SCHOOLCOLLINGSWOOD PUBLIC SCHOOLS
Property Description
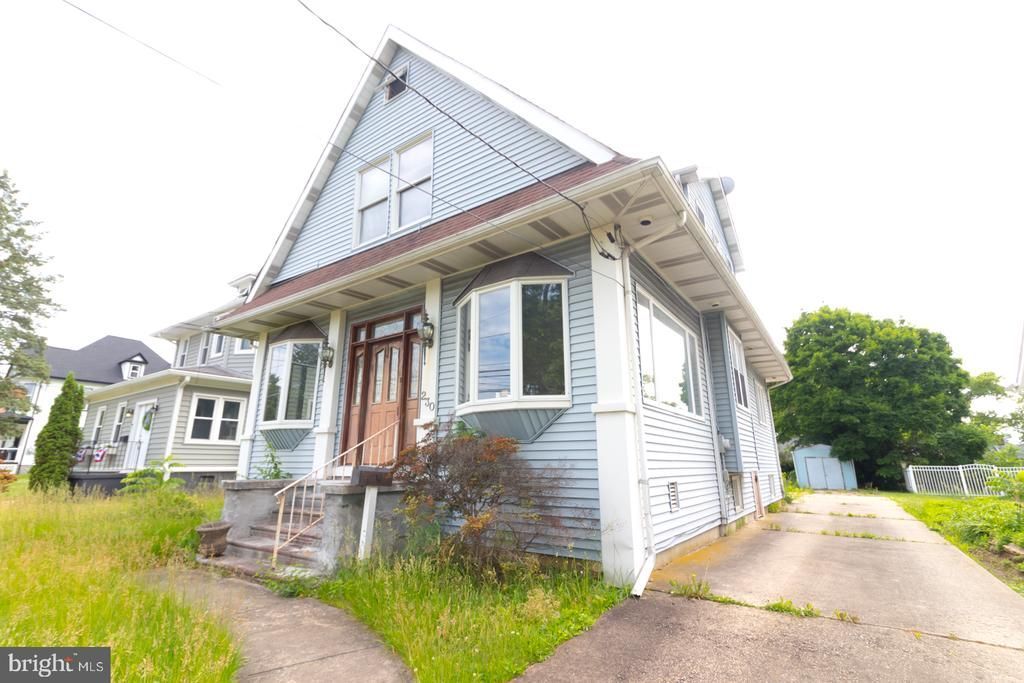
Prepped for renovation. To Studs. Fixer upper. Excellent opportunity for a D.I.Y owner occupant or Investor. Renovate to suit. Build equity immediately in strong value region. Structurally sound as per engineer. As-Is Sale. Buyer responsible for Certificate of Occupancy, permits, certifications, due diligence, and any building requirements. NJ Wealth Conservation Act participant property.
Property Features
Property Type: Residential - Single Family
Basement: Yes
Basement: Full
Cooling: None
Fireplaces: 1
Fuel Type: Natural Gas
Heating: Radiator
Home Style: Colonial
Lot Size: 0.19 Acres
Roof Type: Shingle
Stories: 3.0
Taxes: $9,367
Year Built: 1910
Feature Descriptions
Additional Structures: Above Grade, Below Grade
Days on Site: 51
Exterior: Frame
Fireplace: Brick, Non-Functioning, Wood, Other
Lot Dimensions: 0.19 Acre(S)
Municipality: COLLINGSWOOD BORO
Number of Rooms: 7
Parking Features: Private
Parking Notes: 9 Total Parking Spaces
Rooms: Living Room, Dining Room, Primary Bedroom, Bedroom 2,Bedroom 3,Kitchen, Basement, Bedroom 1
Sewer: Public Sewer
SQFT Above Finished: 1622
SQFT Total Finished: 1622
Structure Type: Detached
Total Garage/Parking Spaces: 9
Water: Public
Room Sizes
Primary Bedroom: 13 x 12 Level - Upper 1
Bedroom 1: 28 x 11 Level - Upper 1
Bedroom 3: 10 x 10 Level - Upper 1
Bedroom 2: 11 x 10 Level - Upper 1
Kitchen: 12 x 10 Level - Main
Living Room: 19 x 12 Level - Main
Dining Room: 16 x 15 Level - Main
Local Schools
School District: COLLINGSWOOD PUBLIC SCHOOLS
Listed By / Shown By
Listed By
Agency Name: BHHS Fox & Roach - Robbinsville
Agency Phone: 6098903300
Shown By
Agent Name: Manuel Ishkhanian
Agent Phone: (484) 832-2122
Agency Title: RealtyMark

Estimate Your Payment
Estimated Payment
$ 1,508.06 per month $643.19 Principal & Interest $780.58 Property Tax $84.29 Homeowner's InsuranceChange Payment Information
Privacy Policy / DMCA Notice / ADA Accessibility


This site is hosted, designed and copyright
© 1994 - 2026 by
Delta Media Group, Inc. -- Patent Pending --
230 White Horse Pike | MLS# NJCD2118500
This single family home located at 230 White Horse Pike, West Collingswood, NJ 08107 is currently listed for sale with an asking price of $289,000. This property was built in 1910 and has 4 bedrooms and 1 full and 2 partial baths with 1622 sq. ft. White Horse Pike is located within the COLLINGSWOOD PUBLIC SCHOOLS school district. Search West Collingswood real estate on mainlinemanny.realtymark.net today.