
BEDS4
BATHS3 full
MLS#4037525
STATUS
PROPERTY TYPEResidential - Single Family
Property Description
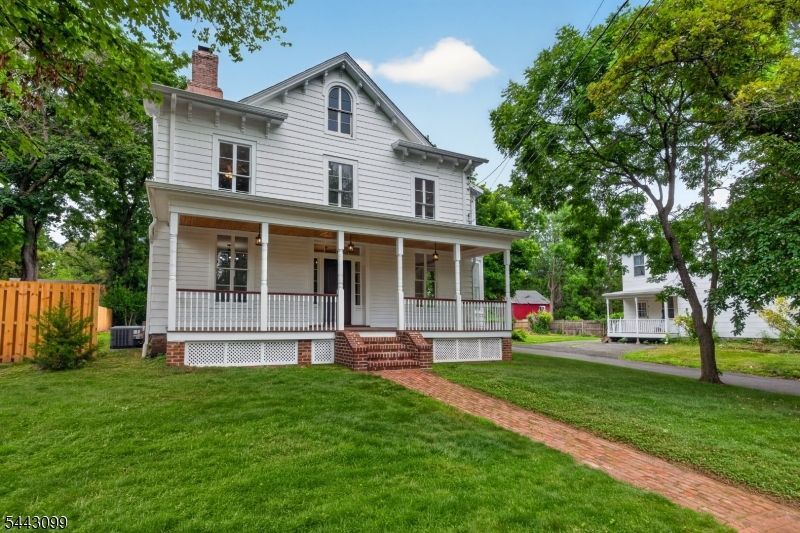
A rare opportunity to own a home that perfectly combines timeless charm with modern comfort. From the inviting front porch to the beautifully designed kitchen every space has been thoughtfully crafted. Nestled in the heart of Historic Millstone this exceptional home offers a stunning kitchen with quartz countertops and stainless steel appliances. Main level also features a dining room, living room, Den and full bath. New septic system, installed in 2025, 200 AMP electrical service and a dual high efficiency HVAC system providing comfort and peace of mind. Located within the highly regarded Hillsborough township Public schools district. A true Gem offering character, quality and modern convenience.Dont miss the opportunity to make this property your new home.
Property Features
Property Type: Residential - Single Family
Basement: Unfinished
Basement: Yes
Cooling: 2 Units, Central Air, Multi-Zone Cooling
Fuel Type: Gas-Natural
Heating: 2 Units, Forced Hot Air, Multi-Zone
Home Style: Colonial
Lot Size: 0.25 Acres
Roof Type: Asphalt Shingle
Taxes: $8,624
Year Built: 1865
Amenities
Carbon Monoxide Detector
Fire Extinguisher
Smoke Detector
Feature Descriptions
Appliances: Dishwasher, Dryer, Microwave Oven, Range/Oven-Gas, Refrigerator, Washer
Days on Site: 17
Driveway: 2 Car Width
Exterior: Aluminum, CedarSid
Fireplace: Gas Fireplace
Flooring: Carpeting, Tile, Wood
Handicap: No
Lot Dimensions: 0.25 acre(s)
Sewer: Septic 4 Bedroom Town Verified
Utilities: All Underground, Electric, Gas-Natural
Water: Public Water
Room Sizes
Primary: 18x13
Bedroom 2: 15x12
Bedroom 3: 17x15
Bedroom 4: 12x10
Dining Room: 19x12
Den: 16x12
Kitchen: 24x20
Living Room: 17x16
Listed By / Shown By
Listed By
Agency Name: REALTY ONE GROUP LIFESTYLE HOMES
Agency Contact: 908-347-9766
Shown By
Agent Name: Manuel Ishkhanian
Agent Phone: (484) 832-2122
Agency Title: RealtyMark

Estimate Your Payment
Estimated Payment
$ 2,820.56 per month $1,858.35 Principal & Interest $718.67 Property Tax $243.54 Homeowner's InsuranceChange Payment Information
Privacy Policy / DMCA Notice / ADA Accessibility


This site is hosted, designed and copyright
© 1994 - 2026 by
Delta Media Group, Inc. -- Patent Pending --
23 Amwell Rd | MLS# 4037525
This single family home located at 23 Amwell Rd, Millstone, NJ 08844 is currently listed for sale with an asking price of $835,000. This property was built in 1865 and has 4 bedrooms and 3 full baths. Search Millstone real estate on mainlinemanny.realtymark.net today.