
BEDS3
BATHS2 full
MLS#4034870
STATUS
PROPERTY TYPEResidential - Single Family
Property Description
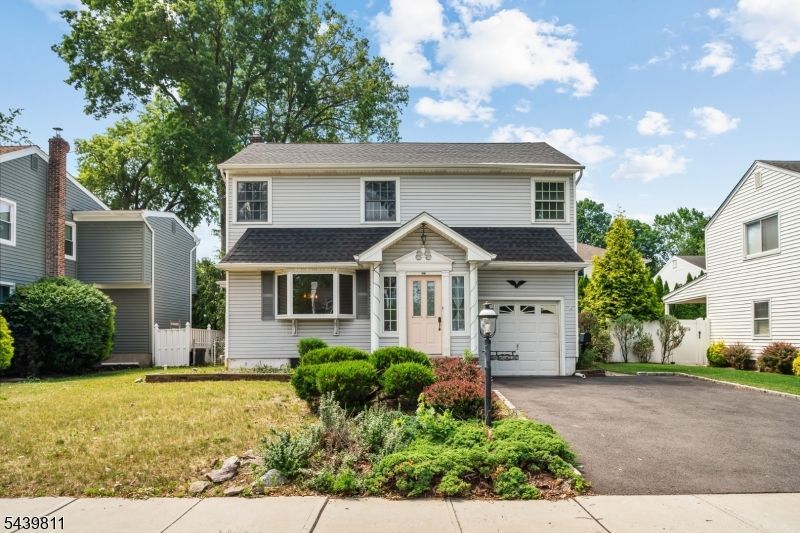
Welcome to this charming 4-bedroom, 2-full bath Colonial perfectly situated in the desirable "Boulevard" section of Kenilworth. This home features classic hardwood flooring throughout and a functional layout including a full basement. A unique highlight is the first-floor extension, which offers a fantastic opportunity for future expansion of the second level. The exterior boasts a fully fenced-in yard, a built-in garage, and a double-wide driveway providing ample off-street parking.Located on the "downtown artery" of Kenilworth, this property offers an exceptionally walkable lifestyle. Enjoy immediate access to a vibrant mix of local "mom-and-pop" shops, restaurants, salons, and municipal offices. Nature enthusiasts will appreciate the proximity to lush green spaces, including Lenape Park, Nomahegan Park, and the Galloping Hill Park and Golf Course. Combining a tight-knit, small-town atmosphere with convenient access to major highways and public transportation, this home offers the best of suburban living.
Property Features
Property Type: Residential - Single Family
Basement: Yes
Basement: Full
Cooling: 1 Unit, Central Air
Fuel Type: Gas-Natural
Garage: 1
Heating: 1 Unit, Forced Hot Air
Home Style: Colonial
Lot Size: 0.13 Acres
Roof Type: Asphalt Shingle
Taxes: $11,441
Year Built: 1949
Amenities
Enclosed Porch(es)
Metal Fence
Feature Descriptions
Appliances: Dishwasher, Microwave Oven, Range/Oven-Gas
Days on Site: 30
Driveway: 2 Car Width
Exterior: Vinyl Siding
Flooring: Tile, Wood
Lot: Level Lot
Lot Dimensions: 0.13 acre(s)
Parking Notes: Built-In, InEntrnc
Sewer: Public Sewer
Utilities: Electric, Gas-Natural
Water: Public Water
Local Schools
High School: D.Brearley
Middle School: Harding ES
Listed By / Shown By
Listed By
Agency Name: EXP REALTY, LLC
Agency Contact: 973-477-5216
Shown By
Agent Name: Manuel Ishkhanian
Agent Phone: (484) 832-2122
Agency Title: RealtyMark

Estimate Your Payment
Estimated Payment
$ 2,463.76 per month $1,335.34 Principal & Interest $953.42 Property Tax $175.00 Homeowner's InsuranceChange Payment Information
Privacy Policy / DMCA Notice / ADA Accessibility


This site is hosted, designed and copyright
© 1994 - 2026 by
Delta Media Group, Inc. -- Patent Pending --
225 Boulevard | MLS# 4034870
This single family home located at 225 Boulevard, Kenilworth, NJ 07033 is currently listed for sale with an asking price of $600,000. This property was built in 1949 and has 3 bedrooms and 2 full baths. Search Kenilworth real estate on mainlinemanny.realtymark.net today.