
BEDS3
BATHS2 full
SQUARE FEET1,254
MLS#792770
STATUSActive
PROPERTY TYPEResidential - Single Family
SUBDIVISIONTimbers Phase II
Property Description
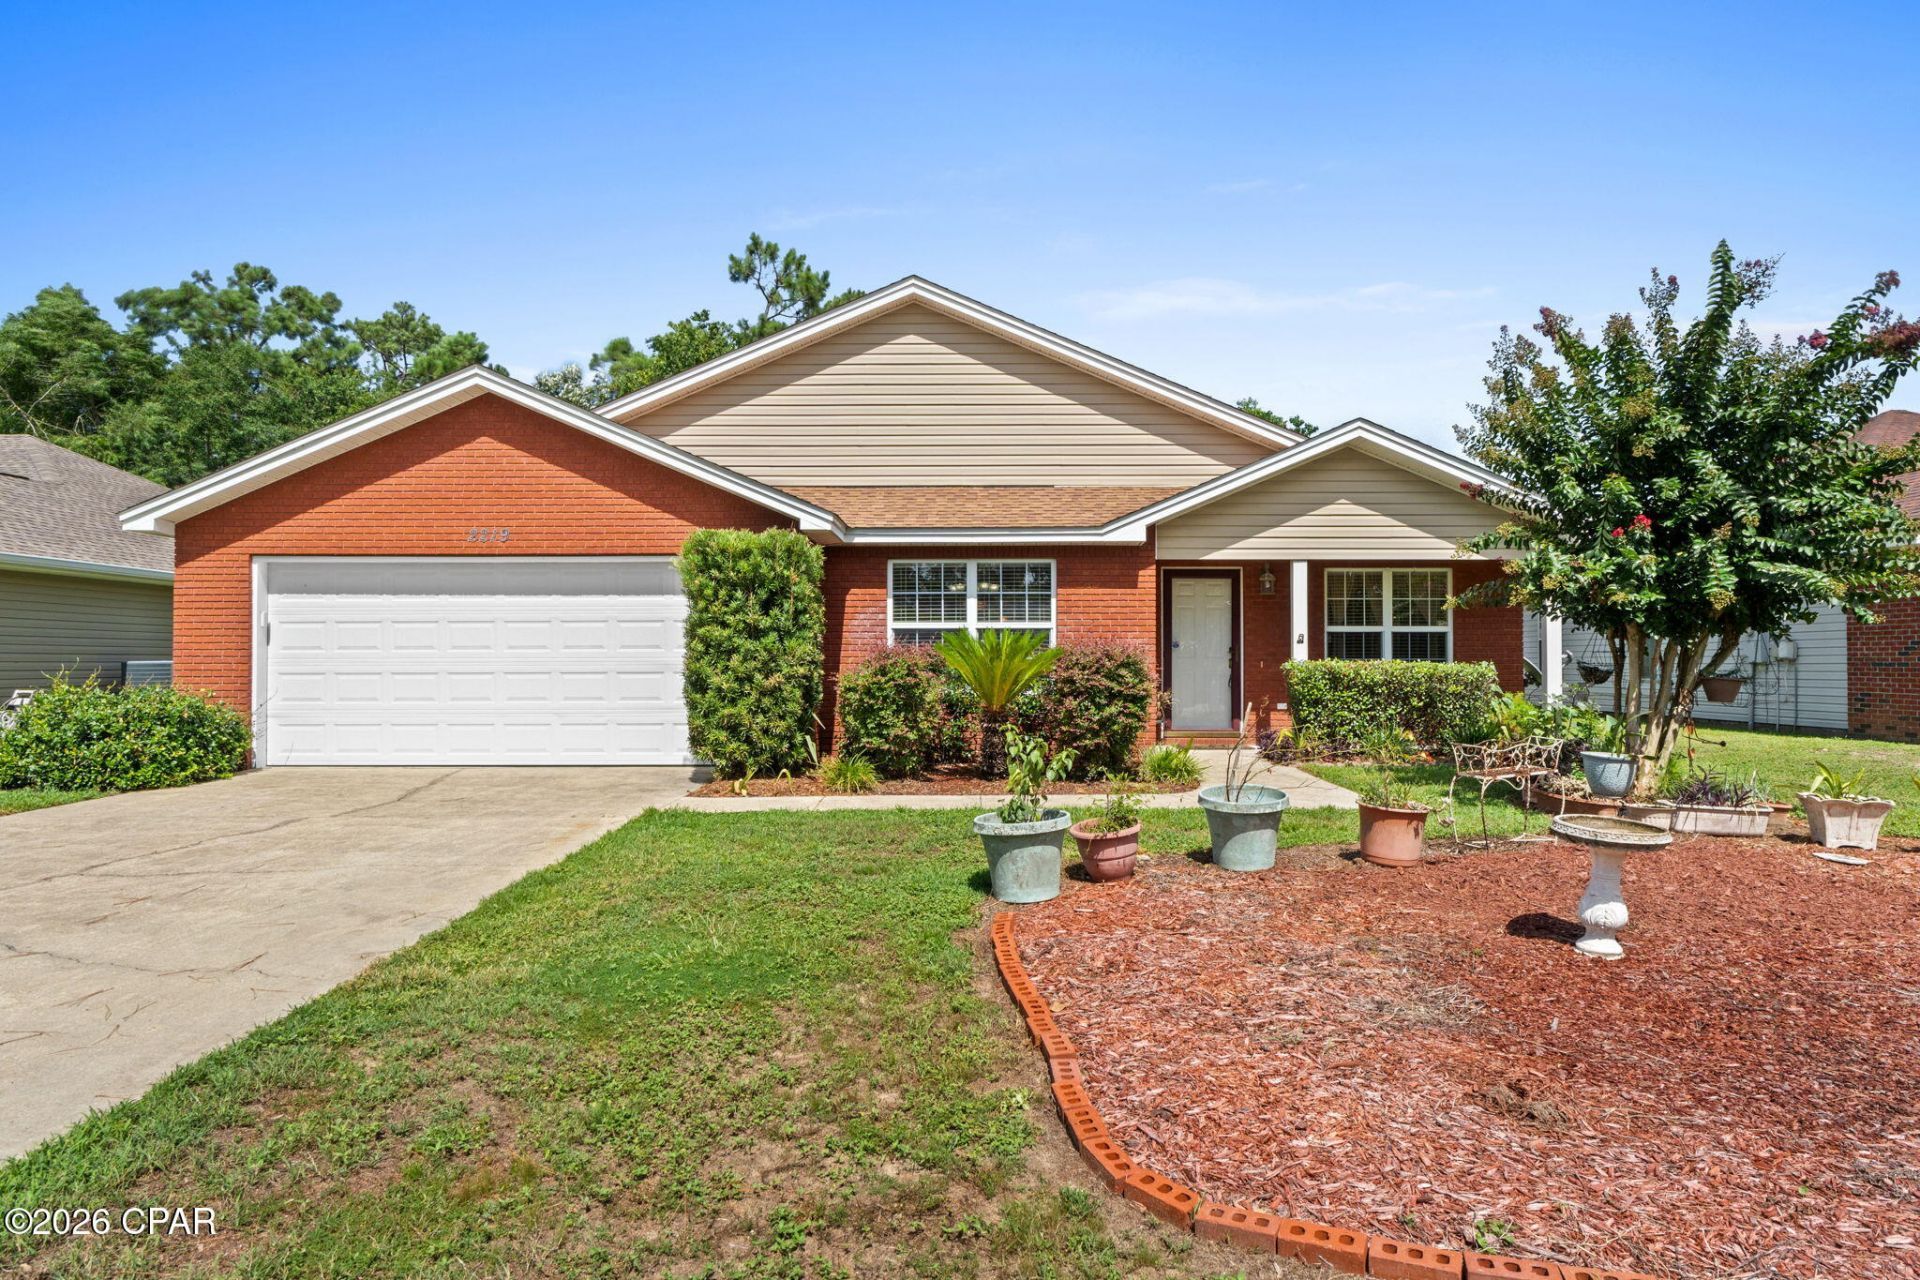
Beautiful Lynn Haven home, centrally located, with 3 bedrooms, 2 baths, living room, dining room, laundry room, and screened porch that backs up to a conservation easement for peaceful enjoyment. The home features a brick front with vinyl siding, cathedral ceiling and carpet in the living room, ceramic tile in the kitchen and dining room, breakfast bar and stainless appliances, pantry, carpet in the bedrooms, master walk in closet, two car garage, pull down stairs to attic, sprinkler system and X Flood Zone. Roof was replaced in 2021 and AC was replaced in 2020. Water Heater is newer. The home is close to Wal Mart, the post office, Publix, Aldi, lots of restaurants and banks. Set up an appointment to see this one today!
Property Features
Property Type: Residential - Single Family
Cooling: Central Air, Ceiling Fan(s)
Garage: 2
Heating: Central, Electric
Home Style: Contemporary
Lot Size: 0.17 Acres
Roof Type: Composition, Shingle
Taxes: $1,516
Year Built: 2004
Amenities
Main Level Primary
Tub Shower
Walk-In Closet(s)
Patio
Porch
Feature Descriptions
Appliances: Electric Oven, Electric Water Heater
Community Features: Short Term Rental Allowed
Exterior: Brick, Vinyl Siding
Lot Dimensions: 60 x 120
Parcel#: 11633-510-000
Patio/Porch: Patio, Porch, Screened
Sewer: Public Sewer
Utilities: Electricity Available
Window: Double Pane Windows
Room Sizes
Laundry: 9.5 X 8 Level - First
Bedroom: 11.5 X 10 Level - First
Bedroom: 11.5 X 11.5 Level - First
Primary Bedroom: 12 X 12.5 Level - First
Living Room: 15 X 14.5 Level - First
Kitchen: 12 X 12 Level - First
Dining Room: 12 X 10 Level - First
Local Schools
High School: Mosley
Middle School: Mowat
Elementary School: Deer Point
Listed By / Shown By
Listed By
Agency Name: Keller Williams Success Realty
Shown By
Agent Name: Manuel Ishkhanian
Agent Phone: (484) 832-2122
Agency Title: RealtyMark

Estimate Your Payment
Estimated Payment
$ 805.99 per month $600.90 Principal & Interest $126.33 Property Tax $78.75 Homeowner's InsuranceChange Payment Information
Privacy Policy / DMCA Notice / ADA Accessibility


This site is hosted, designed and copyright
© 1994 - 2026 by
Delta Media Group, Inc. -- Patent Pending --
2219 Minnesota Avenue | MLS# 792770
This single family home located at 2219 Minnesota Avenue , Lynn Haven, FL 32444 is currently listed for sale with an asking price of $270,000. This property was built in 2004 and has 3 bedrooms and 2 full baths with 1254 sq. ft. Minnesota Avenue is located in the Timbers Phase II subdivision. Search Timbers Phase II real estate on mainlinemanny.realtymark.net today.