
BEDS4
BATHS3 full
SQUARE FEET2,596
MLS#2026028598
STATUSContingent
PROPERTY TYPEResidential - Single Family
SUBDIVISIONFOUR MILE COVE
Property Description
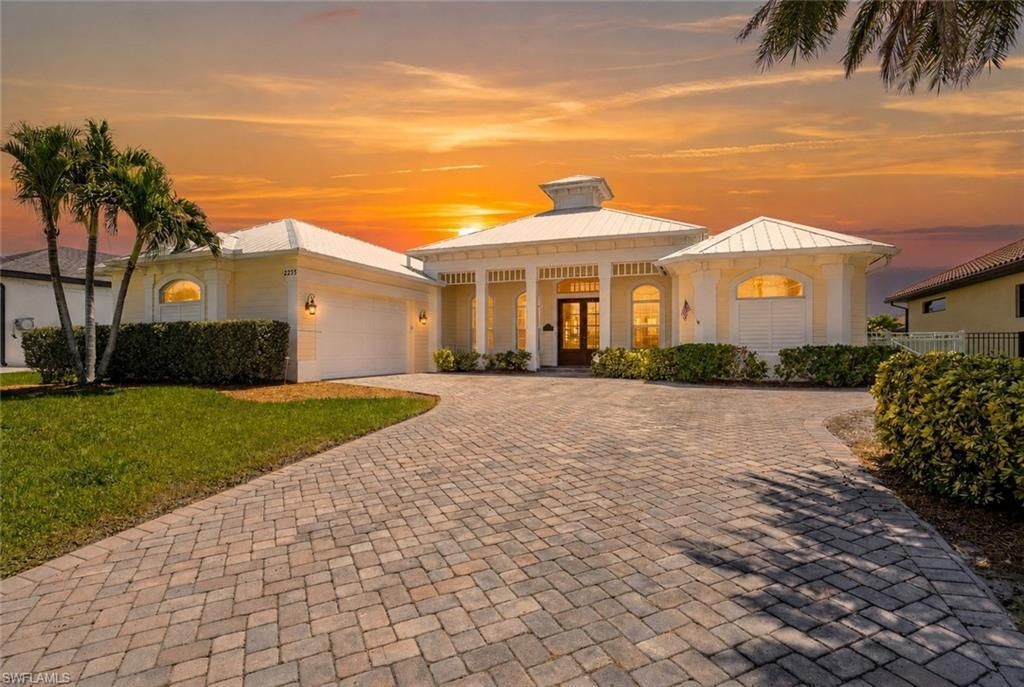
GULF ACCESS, CUSTOM BUILT HOME. COVERED 10,000-LB BOAT LIFT. HEATED POOL & SPA. FOUR BEDROOMS PLUS DEN.This custom built, coastal contemporary Florida-style home is nestled in one of Cape Coral's sought-after neighborhoods, Four Mile Cove, known for its ecological preserve, scenic walking trails, convenient shopping and dining, and quick access to Fort Myers.Built in 2014 and offering just under 2,600 square feet of living space, this home features a thoughtfully designed floor plan that maximizes every square foot. A durable metal roof and oversized 2.5-car side-load garage provide lasting value and exceptional curb appeal.The waterfront is ready to enjoy with a composite captain's walk dock, covered 10,000-pound boat lift with canopy, and quick access to the Caloosahatchee River and the Gulf of Mexico. The outdoor living area is equally impressive, featuring a heated pool with a sun shelf and spa, all surrounded by a spacious screened in paver lanai. Eastern rear exposure provides beautiful sunrise views while helping keep the lanai cooler during the afternoon.Inside, the open-concept great room showcases coffered ceilings and pocketing sliding glass doors that create a seamless transition between indoor and outdoor living. Adjacent to the primary suite, the den features a closet and built-in fireplace, making it ideal as a fifth bedroom, home office, or playroom.The kitchen is appointed with granite countertops, stainless steel appliances, a textured tile backsplash, a pantry, and abundant cabinet space.The primary suite offers direct lanai access and includes a tray ceiling, dual vanities, a soaking clawfoot tub, a spacious dual-entry walk-through shower, and two closets. Just off the kitchen, a private guest suite with a full pool bath provides the perfect accommodations for visitors. Beyond the formal dining room, a separate hallway leads to two additional bedrooms and a full bathroom, creating a true split-bedroom floor plan that offers privacy for family and guests alike.Additional features include impact-resistant windows and doors, a new water heater, a paver driveway, a fully fenced backyard, city water and sewer with all assessments paid, and the peace of mind that this home has remained high and dry through all of Southwest Florida's recent storms.Ideally located just north of the Veterans Memorial Parkway bridge, you'll enjoy being only 10 minutes from Downtown Cape Coral and 15 minutes from Downtown Fort Myers, both offering locally owned restaurants, boutique shopping, entertainment, and year-round community events.
Property Features
Property Type: Residential - Single Family
Cooling: Ceiling Fan(s), Central Electric
Garage: 2 car attached
Heating: Central Electric, Fireplace(s)
Lot Size: 0.23 Acres
Roof Type: Metal
Stories: 1.0
Taxes: $1,265
Year Built: 2014
Amenities
Boat Canopy/Cover
Dock
Boat Lift
Captain's Walk
Composite Dock
Elec Avail at dock
Water Avail at Dock
Sprinkler Auto
Feature Descriptions
Bedroom/Den: 4 - Den
Bedroom: 4+Den
Canal Width: Canal Width 81-120
Construction: Concrete Block, Stucco
Days on Site: 14
Den: Yes
Dining: Breakfast Bar, Formal
Exterior: Concrete Block, Stucco
Flooring: Carpet, Tile, Wood
Furnished: Unfurnished
GEO Area: CC13 - Cape Coral Unit 19-21,25,26,89
Hoa Fee: $0
Home Warranty Y/N: No
Interior: Split Bedrooms, Den - Study, Guest Bath, Guest Room, Built-In Cabinets, Coffered Ceiling(s), Entrance Foyer, Pantry, Tray Ceiling(s), Walk-In Closet(s)
Irrigation: Assessment Paid, Central
Laundry: Inside, Sink
Lease Considered Y/N: No
Listing Terms: Buyer Finance/Cash
Lot: Regular
Ownership: Single Family
Parcel #: 29-44-24-C4-05376.0170
Parking: Garage Door Opener, Attached
Pets: No Approval Needed
Pool: In Ground, Pool Bath, Screen Enclosure
Property Attached Y/N: No
Property Sub-Type: Single Family Residence
Sewer: Assessment Paid, Central
Sewer: Assessment Paid, Central
Spa: Yes
Spa: In Ground, Screened
SQFT Total: 3220
Swimming Pool: Yes
Transfer Fee: 0
Units in Building: Square Feet
View: Canal
Water: Assessment Paid, Central
Water: Assessment Paid, Central
Waterfront: Bridge(s)/Water Indirect, Canal Front, Seawall
Windows: Impact Resistant, Single Hung, Impact Resistant Windows
Listed By / Shown By
Listed By
Agency Name: RE/MAX Nautical Realty
Agency Phone: 239-542-3332
Shown By
Agent Name: Manuel Ishkhanian
Agent Phone: (484) 832-2122
Agency Title: RealtyMark

Estimate Your Payment
Estimated Payment
$ 2,245.06 per month $1,891.73 Principal & Interest $105.42 Property Tax $247.92 Homeowner's InsuranceChange Payment Information
Privacy Policy / DMCA Notice / ADA Accessibility


This site is hosted, designed and copyright
© 1994 - 2026 by
Delta Media Group, Inc. -- Patent Pending --
2213 SE 19th Ave | MLS# 2026028598
This single family home located at 2213 SE 19th Ave, Cape Coral, FL 33990 is currently listed for sale with an asking price of $850,000. This property was built in 2014 and has 4 bedrooms and 3 full baths with 2596 sq. ft. SE 19th Ave is located in the FOUR MILE COVE subdivision. Search FOUR MILE COVE real estate on mainlinemanny.realtymark.net today.