
BEDS3
BATHS2 full
SQUARE FEET2,233
MLS#2026030043
STATUSActive
PROPERTY TYPEResidential - Single Family
SUBDIVISIONCAPE CORAL
Property Description
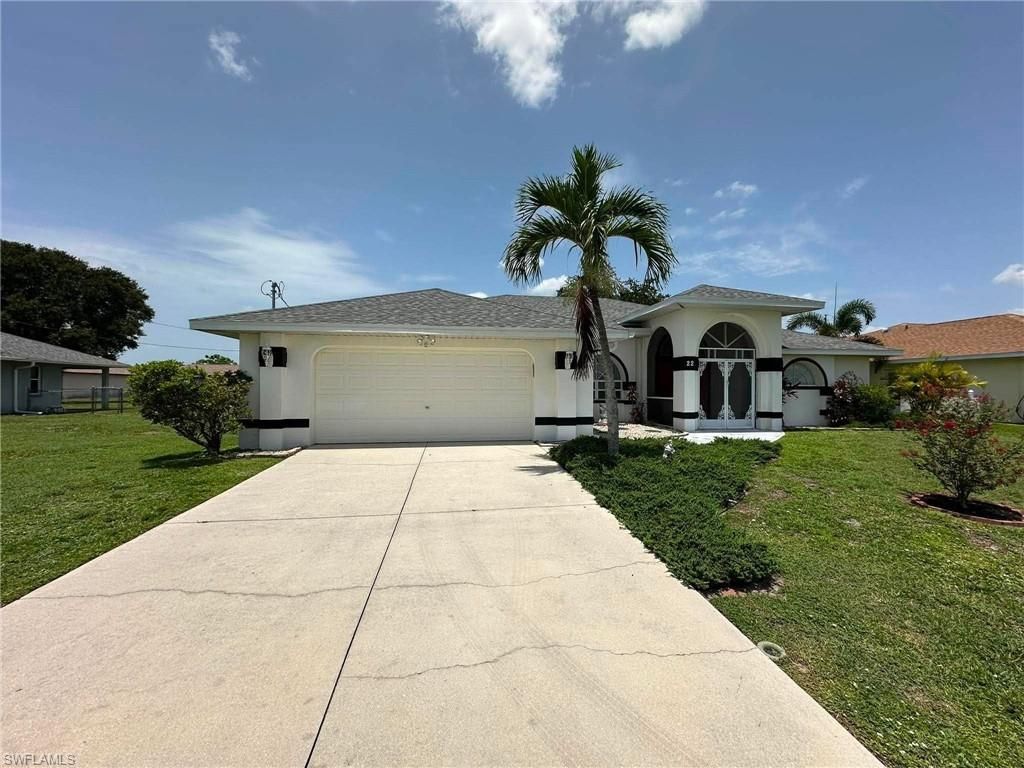
Welcome to your opportunity to own a 3-bedroom, 2-bath home in desirable Cape Coral! Featuring a 2-car garage and an expansive lanai offering an abundance of outdoor living space, this home has plenty of room to enjoy the Florida lifestyle. Located outside of a designated flood zone and with assessments paid, this property offers two features today's buyers are sure to appreciate. Whether you're looking for a full-time residence, seasonal getaway, or investment opportunity, this Cape Coral home is one you'll want to see. Schedule your showing today and discover the possibilities!
Property Features
Property Type: Residential - Single Family
Cooling: Ceiling Fan(s), Central Electric
Garage: 2 car attached
Heating: Central Electric
Lot Size: 0.23 Acres
Roof Type: Shingle
Stories: 1.0
Taxes: $2,547
Year Built: 2003
Amenities
Room for Pool
Feature Descriptions
Bedroom: 3 Bed
Construction: Concrete Block, Stucco
Days on Site: 3
Dining: Dining - Family, Dining - Living
Exterior: Concrete Block, Stucco
Flooring: Laminate, Tile
Furnished: Unfurnished
GEO Area: CC14 - Cape Coral Unit 16,18,22-
Hoa Fee: $0
Home Warranty Y/N: No
Interior: Split Bedrooms, Great Room, Den - Study, Guest Bath, Guest Room, Wired for Data, Volume Ceiling
Irrigation: Assessment Paid, Central
Laundry: Washer/Dryer Hookup, Inside
Lease Considered Y/N: No
Listing Terms: Buyer Finance/Cash, FHA, VA Loan
Lot: Regular
Ownership: Single Family
Parcel #: 18-44-24-C2-01468.0260
Parking: Garage Door Opener, Attached
Pets: No Approval Needed
Property Attached Y/N: No
Property Sub-Type: Single Family Residence
Road Frontage: Public Road
Road Surface: Paved
Sewer: Assessment Paid, Central
Sewer: Assessment Paid, Central
SQFT Total: 2791
Transfer Fee: 0
Units in Building: Square Feet
View: Landscaped Area
Water: Assessment Paid, Central
Water: Assessment Paid, Central
Windows: Single Hung, Shutters - Manual
Listed By / Shown By
Listed By
Agency Name: Cre8tive Realty Inc
Agency Phone: 239-246-6639
Shown By
Agent Name: Manuel Ishkhanian
Agent Phone: (484) 832-2122
Agency Title: RealtyMark

Estimate Your Payment
Estimated Payment
$ 1,093.28 per month $778.95 Principal & Interest $212.25 Property Tax $102.08 Homeowner's InsuranceChange Payment Information
Privacy Policy / DMCA Notice / ADA Accessibility


This site is hosted, designed and copyright
© 1994 - 2026 by
Delta Media Group, Inc. -- Patent Pending --
22 SE 14th Ct | MLS# 2026030043
This single family home located at 22 SE 14th Ct , Cape Coral, FL 33990 is currently listed for sale with an asking price of $350,000. This property was built in 2003 and has 3 bedrooms and 2 full baths with 2233 sq. ft. SE 14th Ct is located in the CAPE CORAL subdivision. Search CAPE CORAL real estate on mainlinemanny.realtymark.net today.