
BEDS4
BATHS2 full 1 partial
MLS#4040652
STATUS
PROPERTY TYPEResidential - Single Family
Property Description
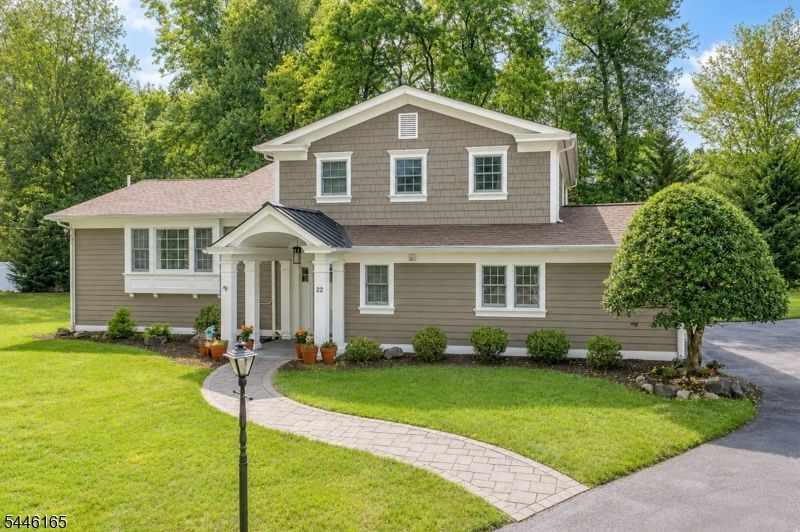
Meticulously maintained 4BR home on a 0.33-acre cul-de-sac lot, two blocks from AWR Elementary. The updated kitchen features granite countertops and new stainless-steel appliances, the dining area impresses with a 12-foot ceiling and gas fireplace, and the living room/dining rooms are bathed in natural light from three sides. All four bedrooms are upstairs, including a primary suite with full bath. The finished 2-car garage, mudroom, laundry, and powder room complete the ground floor. The basement offers an abundance of storage/flex space. Outside, a spacious patio overlooks a level yard with pool potential. Extras include a whole-house Generac generator, water softener, and humidifier. Minutes to Rt. 78, Murray Hill Train Station, and vibrant downtown fine dining and small businesses.
Property Features
Property Type: Residential - Single Family
Basement: Yes
Basement: French Drain, Unfinished
Cooling: 1 Unit, Ceiling Fan, Central Air
Fuel Type: Gas-Natural
Garage: 2
Heating: 1 Unit, Forced Hot Air
Home Style: Split Level
Lot Size: 0.33 Acres
Roof Type: Asphalt Shingle
Taxes: $16,223
Year Built: 1962
Amenities
Blinds
Carbon Monoxide Detector
High Ceilings
Shades
Smoke Detector
Patio
Feature Descriptions
Appliances: Carbon Monoxide Detector, Dishwasher, Generator-Built-In, Microwave Oven, Range/Oven-Gas, Refrigerator, Sump Pump, Water Softener-Own
Bath: Stall Shower
Days on Site: 2
Driveway: 1 Car Width, 2 Car Width, Blacktop
Exterior: Composition Siding
Fireplace: Dining Room, Gas Fireplace
Flooring: Carpeting, Tile, Wood
Lot: Cul-De-Sac, Level Lot
Lot Dimensions: 0.33 acre(s)
Parking Notes: Attached, Finished, DoorOpnr, InEntrnc
Sewer: Public Sewer
Utilities: Electric, Gas-Natural
Water: Public Water
Room Sizes
Primary: 15x12
Bedroom 2: 13x10
Bedroom 3: 12x10
Bedroom 4: 10x10
Dining Room: 12x13
Family Room: 19x13
Kitchen: 14x13
Living Room: 24x13
Foyer: 13x10
Storage Room: 20x13
Local Schools
High School: New ProvHS
Middle School: New ProvMS
Elementary School: A. Roberts
Listed By / Shown By
Listed By
Agency Name: WEICHERT REALTORS
Agency Contact: 908-868-4800
Shown By
Agent Name: Manuel Ishkhanian
Agent Phone: (484) 832-2122
Agency Title: RealtyMark

Estimate Your Payment
Estimated Payment
$ 4,120.87 per month $2,448.12 Principal & Interest $1,351.92 Property Tax $320.83 Homeowner's InsuranceChange Payment Information
Privacy Policy / DMCA Notice / ADA Accessibility


This site is hosted, designed and copyright
© 1994 - 2026 by
Delta Media Group, Inc. -- Patent Pending --
22 Bromley Ct | MLS# 4040652
This single family home located at 22 Bromley Ct, New Providence, NJ 07974 is currently listed for sale with an asking price of $1,100,000. This property was built in 1962 and has 4 bedrooms and 2 full and 1 partial baths. Search New Providence real estate on mainlinemanny.realtymark.net today.