
BEDS3
BATHS2 full 1 partial
MLS#4036587
STATUS
PROPERTY TYPEResidential - Single Family
Property Description
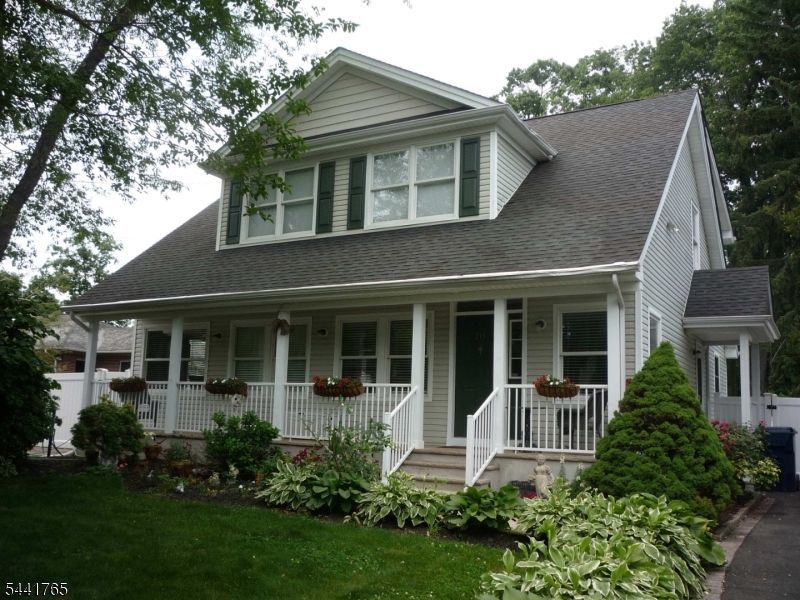
Built in 2002, this well-maintained 3-bedroom, 2.5-bath home offers a spacious and functional layout designed for comfortable living. The updated kitchen features modern finishes, ample workspace, and an open flow into the dining area, making it ideal for both everyday living and entertaining. The primary suite provides a private retreat with two walk-in closets, while two additional bedrooms and abundant storage add flexibility for a variety of lifestyles. A full basement offers excellent potential for future living space, a home gym, recreation room, or additional storage. Located just minutes from Princeton Junction Train Station, commuters enjoy convenient access to New York City and Philadelphia. This move-in-ready home is an outstanding opportunity in a desirable Mercer County location.
Property Features
Property Type: Residential - Single Family
Basement: Yes
Basement: Unfinished
Cooling: Ceiling Fan, Central Air, Elec Air Filter
Fuel Type: Gas-Natural
Heating: Forced Hot Air
Home Style: Cape Cod, Custom Home
Lot Size: 0.23 Acres
Roof Type: Asphalt Shingle
Taxes: $15,424
Year Built: 2002
Amenities
Blinds
High Ceilings
Walk-In Closet
HotTub
Storage
FencVnyl
Feature Descriptions
Appliances: Carbon Monoxide Detector, Dishwasher, Dryer, Range/Oven-Gas, Refrigerator, Washer
Days on Site: 22
Driveway: 1 Car Width, Driveway-Exclusive, Off-Street Parking
Exterior: Vinyl Siding
Flooring: Carpeting, Tile
Handicap: No
Hot Tub: Yes
Lot: Level Lot
Lot Dimensions: 0.23 acre(s)
Outbuilding(s): Yes
Sewer: Public Sewer
Utilities: Electric, Gas In Street
Water: Public Water
Room Sizes
Primary: 19x16
Kitchen: 17x15
Living Room: 24x15
Listed By / Shown By
Listed By
Agency Name: FLYNN REALTY
Agency Contact: 615-364-0948
Shown By
Agent Name: Manuel Ishkhanian
Agent Phone: (484) 832-2122
Agency Title: RealtyMark

Estimate Your Payment
Estimated Payment
$ 3,236.19 per month $1,724.81 Principal & Interest $1,285.33 Property Tax $226.04 Homeowner's InsuranceChange Payment Information
Privacy Policy / DMCA Notice / ADA Accessibility


This site is hosted, designed and copyright
© 1994 - 2026 by
Delta Media Group, Inc. -- Patent Pending --
218 Maxwell Ave | MLS# 4036587
This single family home located at 218 Maxwell Ave, Hightstown, NJ 08520 is currently listed for sale with an asking price of $775,000. This property was built in 2002 and has 3 bedrooms and 2 full and 1 partial baths. Search Hightstown real estate on mainlinemanny.realtymark.net today.