
BEDS3
BATHS2 full
SQUARE FEET2,163
MLS#2026016161
STATUSActive
PROPERTY TYPEResidential - Single Family
SUBDIVISIONWESTMINSTER
Property Description
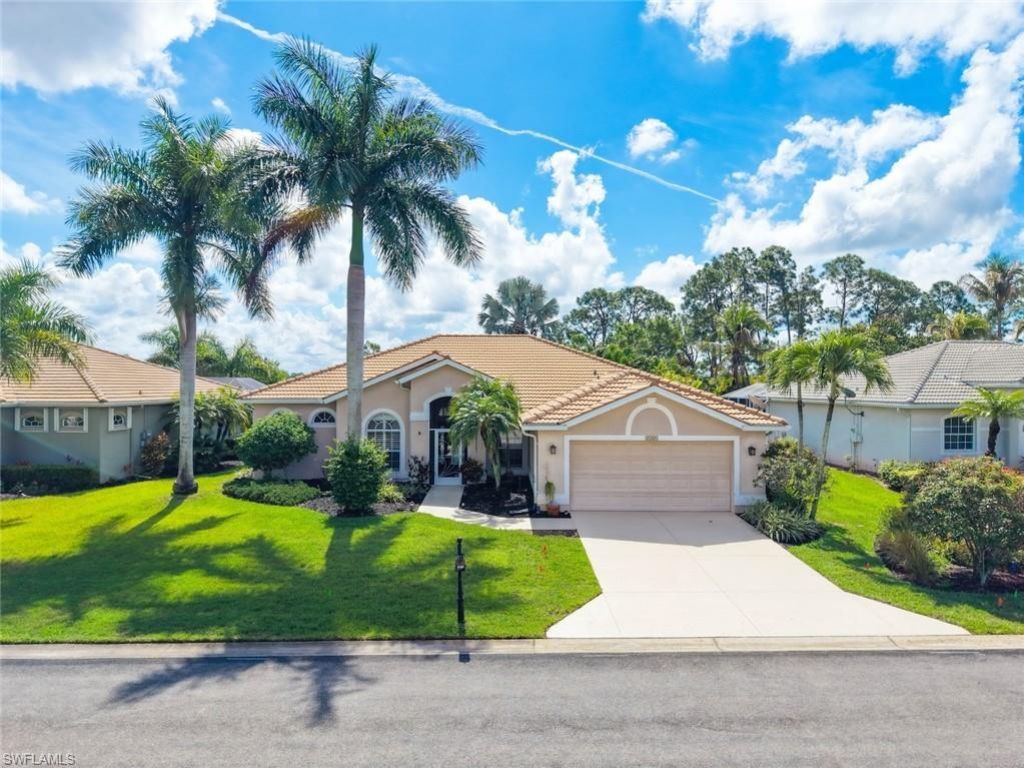
Located within the highly desirable Westminster Golf Club, this beautifully maintained 3-bedroom plus den/office, 2-bath pool home offers the perfect blend of comfort, functionality, and scenic surroundings. Designed with an open and airy floor plan, the home is filled with natural light, creating a bright and inviting atmosphere throughout. The spacious kitchen is a standout feature, offering abundant cabinetry, ample counter space, and a charming breakfast nook ideal for casual dining. A formal dining area provides the perfect setting for entertaining guests or enjoying more intimate meals. Step outside to your private pool area, where southeastern exposure captures the morning sun and showcases picturesque views of the 18th fairway-an ideal backdrop for relaxing or hosting gatherings. The home's prime location also allows for a short stroll to the clubhouse and the community's extensive amenities, making it easy to enjoy the full lifestyle this golf community has to offer. This residence presents a wonderful opportunity to experience both tranquility and convenience in one of the area's most sought-after communities.
Property Features
Property Type: Residential - Single Family
Cooling: Ceiling Fan(s), Central Electric
Garage: 2 car attached
Heating: Central Electric
Lot Size: 0.21 Acres
Roof Type: Tile
Stories: 1.0
Taxes: $3,880
Year Built: 2005
Feature Descriptions
Bedroom/Den: 3 - Den
Bedroom: 3+Den
Construction: Concrete Block, Stucco
Days on Site: 101
Den: Yes
Dining: Breakfast Bar, Eat-in Kitchen, Formal
Exterior: Concrete Block, Stucco
Flooring: Carpet, Tile
Furnished: Unfurnished
GEO Area: LA05 - West Lehigh Acres
Hoa Fee: $0
Hoa Fee 2: $509.12/Quarterly
Home Warranty Y/N: No
Interior: Den - Study, Entrance Foyer, Pantry, Tray Ceiling(s), Walk-In Closet(s)
Irrigation: Central
Kitchen: Pantry
Laundry: Inside
Lease Considered Y/N: No
Listing Terms: Buyer Finance/Cash
Lot: Regular
Management: Professional
Minimum Lease Days: 30
Ownership: Single Family
Parcel #: 32-44-26-18-0000A.0070
Parking: 2+ Spaces, Driveway Paved, Attached
Pets: With Approval
Pool: In Ground, Concrete, Screen Enclosure
Property Attached Y/N: No
Property Sub-Type: Single Family Residence
Road Surface: Paved
Sewer: Central
Sewer: Central
Spa: Yes
Spa: Above Ground, Screened
SQFT Total: 2640
Swimming Pool: Yes
Transfer Fee: 250
Units in Building: Square Feet
View: Golf Course, Landscaped Area
Water: Central
Water: Central
Windows: Arched, Single Hung, Sliding, Transom
Listed By / Shown By
Listed By
Agency Name: McWilliams Buckley & Associate
Agency Phone: 239-466-9411
Shown By
Agent Name: Manuel Ishkhanian
Agent Phone: (484) 832-2122
Agency Title: RealtyMark

Estimate Your Payment
Estimated Payment
$ 1,329.97 per month $890.00 Principal & Interest $323.33 Property Tax $116.64 Homeowner's InsuranceChange Payment Information
Privacy Policy / DMCA Notice / ADA Accessibility


This site is hosted, designed and copyright
© 1994 - 2026 by
Delta Media Group, Inc. -- Patent Pending --
2165 Berkley Way | MLS# 2026016161
This single family home located at 2165 Berkley Way, Lehigh Acres, FL 33973 is currently listed for sale with an asking price of $399,900. This property was built in 2005 and has 3 bedrooms and 2 full baths with 2163 sq. ft. Berkley Way is located in the WESTMINSTER subdivision. Search WESTMINSTER real estate on mainlinemanny.realtymark.net today.