
BEDS3
BATHS3 full 1 partial
SQUARE FEET2,488
MLS#4030936
STATUS
PROPERTY TYPEResidential - Single Family
Property Description
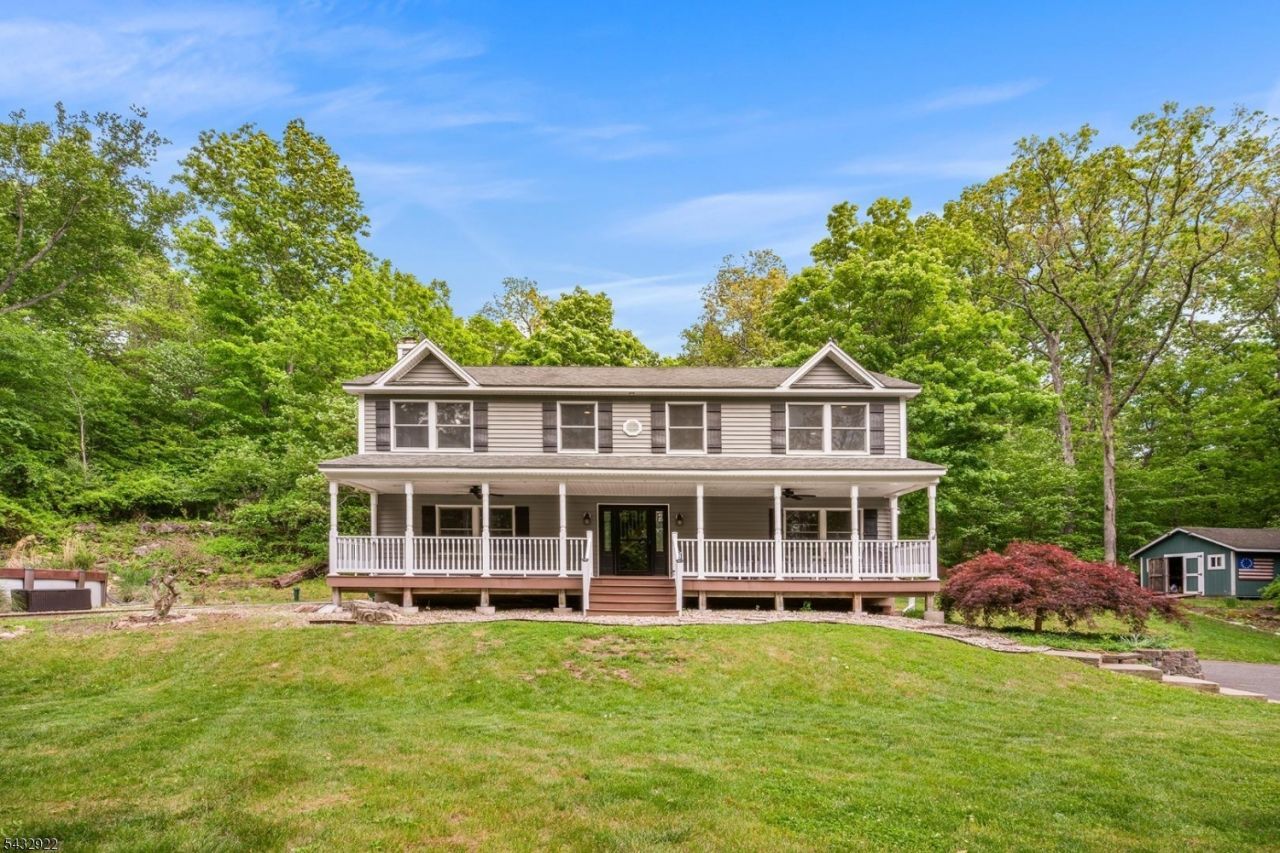
Welcome to your private retreat on 3 picturesque acres with sweeping 180-degree seasonal mountain views and the perfect blend of comfort, space, and everyday luxury. This beautifully maintained 3-bedroom home invites you in with gleaming hardwood floors throughout, setting the tone for warmth and elegance. At the heart of the home, the expansive kitchen is designed to impress, featuring a large center island, abundant cabinetry, and effortless flow into a sun-drenched sunroom, the perfect spot to start your day. Upstairs, the generously sized primary suite offers two walk-in closets. The en-suite bath is a true retreat, complete with a jetted soaking tub and separate shower. Two additional bedrooms share a full bath, while a thoughtfully designed second floor laundry room with a utility sink and storage adds everyday convenience. The walk-out lower level expands your living space with incredible versatility, featuring a wet bar, third full bathroom, and dedicated storage area. Step outside and enjoy your own backyard oasis with an above-ground pool, fire pit, and full-length front porch perfect for relaxing and taking in the beauty of your surroundings. Recent updates include new wood floors on the second floor, a new well pump installed in March 2026, and a new radon mitigation system installed in August 2025. The home is also whole-house generator ready for added peace of mind. This exceptional property offers the perfect blend of privacy, functionality, and lifestyle!
Property Features
Property Type: Residential - Single Family
Basement: Finished-Partially, Full, Walkout
Basement: Yes
Cooling: 1 Unit, Ceiling Fan, Central Air, Multi-Zone Cooli
Fuel Type: Oil Tank Above Ground - Outside
Heating: 1 Unit, Baseboard - Hotwater, Multi-Zone
Home Style: Colonial
Lot Size: 3.11 Acres
Roof Type: Asphalt Shingle
Taxes: $10,357
Year Built: 1982
Amenities
BarWet
CODetect
JacuzTyp
Skylight
SmokeDet
StallShw
WlkInCls
Deck
Open Porch(es)
Storage Shed
Thermal Windows/Doors
Feature Descriptions
Appliances: Carbon Monoxide Detector, Dishwasher, Dryer, Kitchen Exhaust Fan, Microwave Oven, Range/Oven-Gas, Refrigerator, Self Cleaning Oven, Washer
Bath: Jetted Tub, Stall Shower
Days on Site: 48
Driveway: 2 Car Width, Additional Parking, Blacktop
Exterior: Vinyl Siding
Flooring: Laminate, Tile, Wood
Handicap: No
Lot: Open Lot, Wooded Lot
Lot Dimensions: 3.11 acre(s)
Outbuilding(s): Yes
Pool: Above Ground
Sewer: Septic 3 Bedroom Town Verified
Swimming Pool: Yes
Utilities: Electric
Water: Well
Room Sizes
Primary: 27x13
Bedroom 2: 13x13
Bedroom 3: 13x13
Dining Room: 16x11
Family Room: 28x21
Kitchen: 17x12
Living Room: 23x23
Laundry Room: 10x8
Sunroom: 10x16
Listed By / Shown By
Listed By
Agency Name: REDFIN CORPORATION
Agency Contact: 609-216-7035
Shown By
Agent Name: Manuel Ishkhanian
Agent Phone: (484) 832-2122
Agency Title: RealtyMark

Estimate Your Payment
Estimated Payment
$ 2,411.18 per month $1,368.72 Principal & Interest $863.08 Property Tax $179.38 Homeowner's InsuranceChange Payment Information
Privacy Policy / DMCA Notice / ADA Accessibility


This site is hosted, designed and copyright
© 1994 - 2026 by
Delta Media Group, Inc. -- Patent Pending --
2164 Stillwater Rd | MLS# 4030936
This single family home located at 2164 Stillwater Rd, Frelinghuysen, NJ 07860 is currently listed for sale with an asking price of $615,000. This property was built in 1982 and has 3 bedrooms and 3 full and 1 partial baths with 2488 sq. ft. Search Frelinghuysen real estate on mainlinemanny.realtymark.net today.