
BEDS3
BATHS1 full
SQUARE FEET1,392
MLS#PALA2086858
STATUSACTIVE
PROPERTY TYPEResidential - Single Family
SUBDIVISIONMILLERSVILLE
SCHOOLPENN MANOR
Property Description
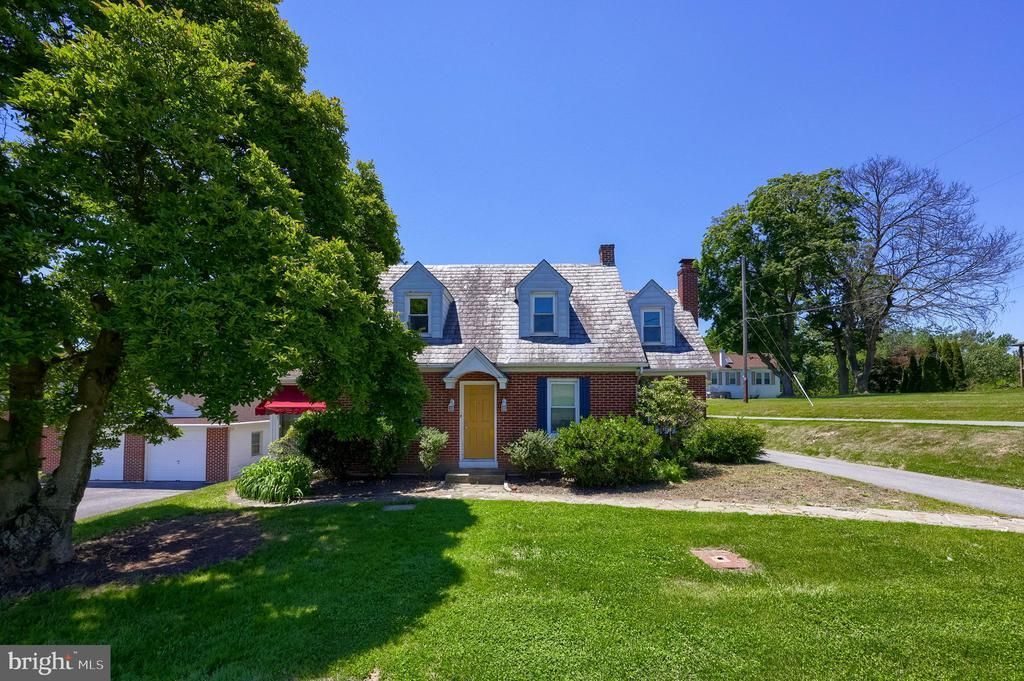
All brick ext., gleaming hardwood floors, built-ins, fireplace in family room, full basement w/ endless storage, slate roof, brand-new heat pump & central A/C, new hot water heater, storage shed, ceiling fans, sunroom w/ tile floor, lots of natural light, immediate occupancy. The Seller’s Property Disclosure has been updated with an addendum to reflect the presence of bacteria in the well water. To resolve this issue, the well was shocked and flushed, and a professionally installed UV light bulb has been added to the system: CS PLUMBING was contracted to do the work (receipt available upon request). A water sample verifying the absence of bacteria has been processed by an independent lab and is available for review.
Property Features
Property Type: Residential - Single Family
Basement: Full
Basement: Yes
Cooling: Central A/C
Fireplaces: 1
Fuel Type: Oil
Heating: Heat Pump(s)
Home Style: Cape Cod
Lot Size: 0.47 Acres
Roof Type: Slate
Stories: 1.5
Taxes: $3,856
Year Built: 1942
Feature Descriptions
Additional Structures: Above Grade, Below Grade
Days on Site: 49
Exterior: Masonry, Other
Lot Dimensions: 0.47 Acre(S)
Municipality: PEQUEA TWP
Rooms: Living Room, Dining Room, Bedroom 2,Bedroom 3,Kitchen, Family Room, Bedroom 1,Sun/Florida Room, Bathroom 1
Sewer: On Site Septic
SQFT Above Finished: 1392
SQFT Total Finished: 1392
Structure Type: Detached
Water: Well
Room Sizes
Bedroom 1: 21 x 11 Level - Upper 1
Bedroom 2: 11 x 10 Level - Upper 1
Bedroom 3: 13 x 14 Level - Upper 1
Living Room: 15 x 22 Level - Main
Sun/Florida Room: 11 x 14 Level - Main
Dining Room: 11 x 15 Level - Main
Kitchen: 15 x 7 Level - Main
Family Room: 10 x 18 Level - Main
Local Schools
School District: PENN MANOR
Listed By / Shown By
Listed By
Agency Name: RE/MAX Evolved
Agency Phone: 7175092880
Shown By
Agent Name: Manuel Ishkhanian
Agent Phone: (484) 832-2122
Agency Title: RealtyMark

Estimate Your Payment
Estimated Payment
$ 1,164.61 per month $745.56 Principal & Interest $321.33 Property Tax $97.71 Homeowner's InsuranceChange Payment Information
Privacy Policy / DMCA Notice / ADA Accessibility


This site is hosted, designed and copyright
© 1994 - 2026 by
Delta Media Group, Inc. -- Patent Pending --
2162 Millersville Road | MLS# PALA2086858
This single family home located at 2162 Millersville Road, Lancaster, PA 17603 is currently listed for sale with an asking price of $335,000. This property was built in 1942 and has 3 bedrooms and 1 full baths with 1392 sq. ft. Millersville Road is located in the MILLERSVILLE subdivision within the PENN MANOR school district. Search MILLERSVILLE real estate on mainlinemanny.realtymark.net today.