
BEDS3
BATHS2 full
SQUARE FEET2,341
MLS#PACB2055110
STATUSACTIVE
PROPERTY TYPEResidential - Single Family
SUBDIVISIONCREEKSTONE MANOR
SCHOOLMECHANICSBURG AREA
Property Description
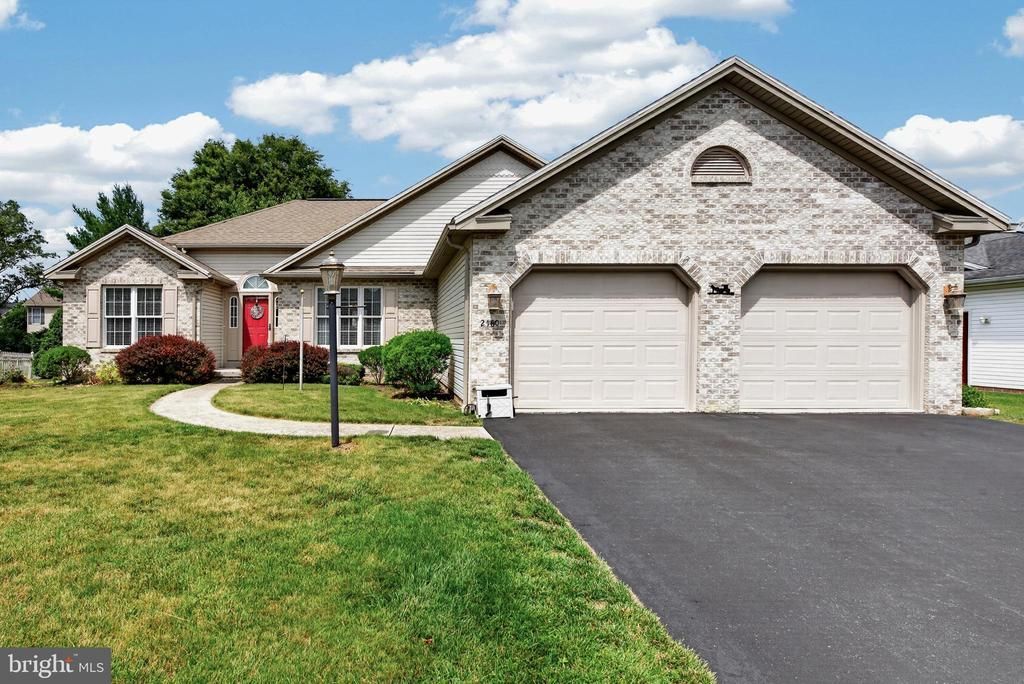
Rare opportunity to purchase this One Owner, well loved beauty in the highly sought after Creekstone Manor Community! Conveniently located off Lisburn Rd (Upper Allen Twp), with easy access to Rt 15. This home offers a split plan, adding to the privacy for the Primary En-Suite which features a new 5' walk in shower, double sinks & soaking tub, along with walk-in closet in bedroom. You will find the 2 guest bedrooms & full bath situated on the other side of the living room/dining/kitchen areas. A large laundry/mudroom greet you between the kitchen area & garage. A Four Seasons Sunroom is a cheerful addition & opens to deck/patio areas leading to spacious backyard. The unfinished basement is under entire home with interior access from mudroom & offers a doggy bath! Many recent updates include flooring, gas furnace, hot water heater & dishwasher. You will be proud to call this your HOME!
Property Features
Property Type: Residential - Single Family
Basement: Yes
Basement: Full, Unfinished
Cooling: Central A/C
Fireplaces: 1
Fuel Type: Natural Gas
Garage: 2
Heating: Forced Air
Home Style: Ranch/Rambler
Lot Size: 0.24 Acres
Stories: 1.0
Taxes: $6,539
Year Built: 2004
Feature Descriptions
Accessibility: 36"+ wide Halls
Additional Structures: Above Grade, Below Grade
Days on Site: 36
Exterior: Sidewalks
Exterior: Brick, Vinyl Siding
Fireplace: Gas/Propane
HOA Fee: $75.00/Annually
Lot: Cleared, Level
Lot Dimensions: 0.24 Acre(S)
Municipality: UPPER ALLEN TWP
Parking Notes: 4 Total Parking Spaces
Rooms: Dining Room, Primary Bedroom, Bedroom 2,Bedroom 3,Kitchen, Family Room, Basement, Foyer, Breakfast Room, Sun/Florida Room, Laundry, Mud Room, Primary Bathroom, Full Bath
Sewer: Public Sewer
SQFT Above Finished: 2341
SQFT Total Finished: 2341
Structure Type: Detached
Total Garage/Parking Spaces: 4
Water: Public
Local Schools
High School: MECHANICSBURG AREA
School District: MECHANICSBURG AREA
Listed By / Shown By
Listed By
Agency Name: Coldwell Banker Realty
Agency Phone: 7172728781
Shown By
Agent Name: Manuel Ishkhanian
Agent Phone: (484) 832-2122
Agency Title: RealtyMark

Estimate Your Payment
Estimated Payment
$ 1,702.84 per month $1,023.76 Principal & Interest $544.92 Property Tax $134.17 Homeowner's InsuranceChange Payment Information
Privacy Policy / DMCA Notice / ADA Accessibility


This site is hosted, designed and copyright
© 1994 - 2026 by
Delta Media Group, Inc. -- Patent Pending --
2160 Merrimac Avenue | MLS# PACB2055110
This single family home located at 2160 Merrimac Avenue, Mechanicsburg, PA 17055 is currently listed for sale with an asking price of $460,000. This property was built in 2004 and has 3 bedrooms and 2 full baths with 2341 sq. ft. Merrimac Avenue is located in the CREEKSTONE MANOR subdivision within the MECHANICSBURG AREA school district. Search CREEKSTONE MANOR real estate on mainlinemanny.realtymark.net today.