
BEDS4
BATHS2 full
SQUARE FEET1,550
MLS#PASK2028230
STATUSACTIVE
PROPERTY TYPEResidential - Single Family
SUBDIVISIONSHENANDOAH VALLEY
SCHOOLSHENANDOAH VALLEY
Property Description
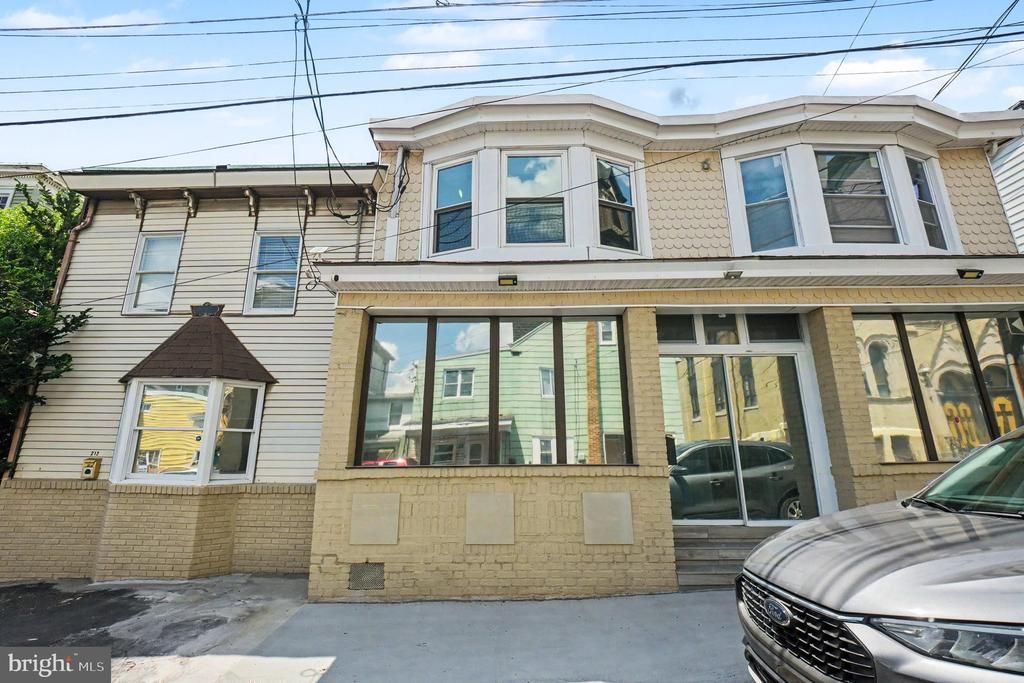
Outdoor PIZZA OVEN and Basement Sauna (WHAT???) Stop the Scroll!! This stunning home with modern updates, outdoor entertaining space, and unique bonus features. This semi-detached home delivers! Step inside to an inviting enclosed front porch leading to open living room dining room area with a wood fireplace. Remodeled and beautiful modern kitchen. The finished basement takes this home to the next level with heated floors, built-in sauna, and plenty of storage space. Outside, enjoy your back deck with retractable awning and your very own outdoor PIZZA OVEN — perfect for relaxing, entertaining, and making memories. With stylish updates, indoor and outdoor amenities, and standout features rarely found , this home is one you will want to see!
Property Features
Property Type: Residential - Single Family
Basement: Yes
Basement: Fully Finished
Cooling: Ductless/Mini-Split, Ceiling Fan(s)
Fireplaces: 1
Fuel Type: Electric
Heating: Wall Unit
Home Style: Traditional
Lot Size: 0.02 Acres
Stories: 3.0
Taxes: $1,875
Year Built: 1930
Feature Descriptions
Additional Structures: Above Grade, Below Grade
Appliances: Cooktop, Oven - Wall
Days on Site: 7
Exterior: Awning(s), Other
Exterior: Combination, Brick
Fireplace: Mantel(s), Wood
Flooring: Hardwood, Tile/Brick
Interior: Bathroom - Walk-In Shower, Ceiling Fan(s), Combination Dining/Living, Floor Plan - Traditional, Sauna, Other, Recessed Lighting
Lot Dimensions: 0.02 Acre(S)
Municipality: SHENANDOAH BORO
Sewer: Public Sewer
SQFT Above Finished: 1248
SQFT Below Finished: 302
SQFT Total Finished: 1550
Structure Type: Twin/Semi-Detached
Water: Public
Local Schools
School District: SHENANDOAH VALLEY
Listed By / Shown By
Listed By
Agency Name: Iron Valley Real Estate Coal Region
Agency Phone: 5709294873
Shown By
Agent Name: Manuel Ishkhanian
Agent Phone: (484) 832-2122
Agency Title: RealtyMark

Estimate Your Payment
Estimated Payment
$ 609.35 per month $400.60 Principal & Interest $156.25 Property Tax $52.50 Homeowner's InsuranceChange Payment Information
Privacy Policy / DMCA Notice / ADA Accessibility


This site is hosted, designed and copyright
© 1994 - 2026 by
Delta Media Group, Inc. -- Patent Pending --
214 N Jardin Street | MLS# PASK2028230
This single family home located at 214 N Jardin Street , Shenandoah, PA 17976 is currently listed for sale with an asking price of $180,000. This property was built in 1930 and has 4 bedrooms and 2 full baths with 1550 sq. ft. N Jardin Street is located in the SHENANDOAH VALLEY subdivision within the SHENANDOAH VALLEY school district. Search SHENANDOAH VALLEY real estate on mainlinemanny.realtymark.net today.