
BEDS3
BATHS2 full 1 partial
SQUARE FEET1,540
MLS#PADA2061976
STATUSACTIVE
PROPERTY TYPEResidential - Single Family
SUBDIVISIONSUSQUEHANNA TOWNSHIP
SCHOOLSUSQUEHANNA TOWNSHIP
Property Description
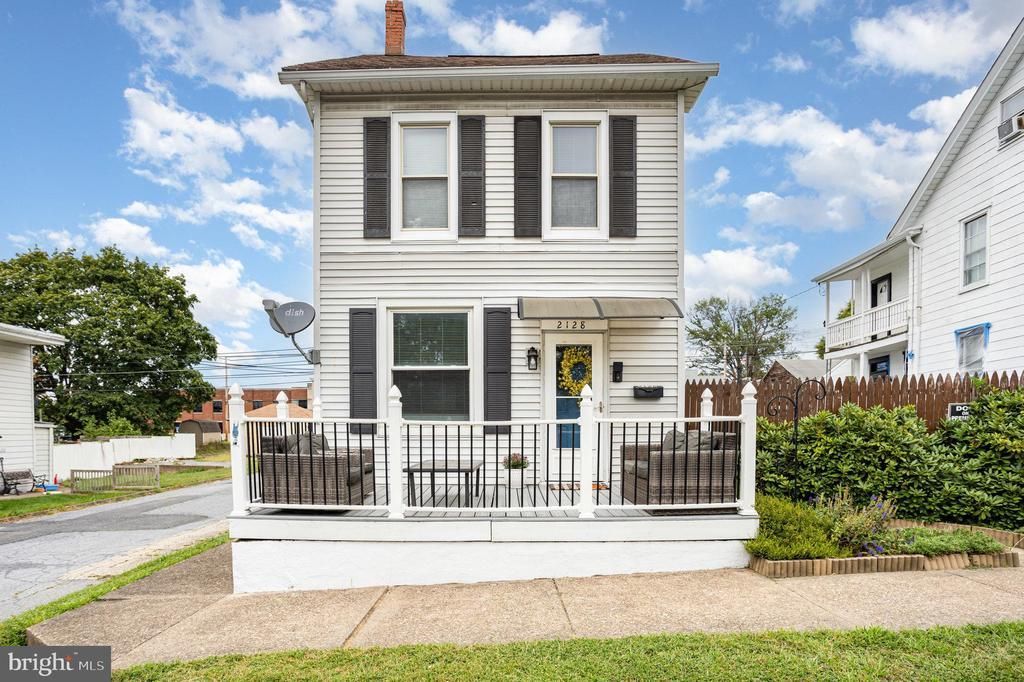
Welcome to this beautifully remodeled 3-bedroom home, perfectly located in a quiet Susquehanna Township neighborhood. Sitting on a level corner lot, the property features a spacious detached 2-car garage along with additional off-street parking. Step inside to a bright and open living/dining area, complete with a convenient powder room. The oversized eat-in kitchen offers plenty of space for cooking and entertaining. Upstairs, you’ll find a generously sized full bath with laundry, adding ease and functionality to daily living. Additional highlights include newer flooring throughout,flooring refinished on second level. Sliding barn doors in kitchen. A mini-split system on the 3rd floor for year-round comfort, and thoughtful updates that blend modern convenience with classic charm.
Property Features
Property Type: Residential - Single Family
Basement: Full
Basement: Yes
Cooling: Central A/C
Fuel Type: Natural Gas
Garage: 2
Heating: Forced Air
Home Style: Traditional
Lot Size: 0.10 Acres
Roof Type: Asphalt
Stories: 2.5
Taxes: $2,435
Year Built: 1900
Feature Descriptions
Additional Structures: Above Grade, Below Grade
Appliances: Dryer - Electric
Electric: 200+ Amp Service
Exterior: Frame
Fencing: Vinyl
Flooring: Engineered Wood
Interior: Ceiling Fan(s), Upgraded Countertops, Wainscotting
Lot: Corner, Level
Lot Dimensions: 0.10 Acre(S)
Municipality: SUSQUEHANNA TWP
Number of Rooms: 8
Parking Notes: 2 Total Parking Spaces
Pet Restrictions: No Pet Restrictions
Rooms: Living Room, Dining Room, Bedroom 2,Kitchen, Bedroom 1,Laundry, Half Bath
Sewer: No Septic System
SQFT Above Finished: 1200
SQFT Below Finished: 340
SQFT Total Finished: 1540
Structure Type: Detached
Swimming Pool: Above Ground
Total Garage/Parking Spaces: 2
Utilities: Natural Gas Available
Water: Public
Local Schools
High School: SUSQUEHANNA TOWNSHIP
Middle School: SUSQUEHANNA TOWNSHIP
School District: SUSQUEHANNA TOWNSHIP
Listed By / Shown By
Listed By
Agency Name: Better Homes and Gardens Real Estate - Maturo PA
Agency Phone: 2156394800
Shown By
Agent Name: Manuel Ishkhanian
Agent Phone: (484) 832-2122
Agency Title: RealtyMark

Estimate Your Payment
Estimated Payment
$ 857.40 per month $578.65 Principal & Interest $202.92 Property Tax $75.83 Homeowner's InsuranceChange Payment Information
Privacy Policy / DMCA Notice / ADA Accessibility


This site is hosted, designed and copyright
© 1994 - 2026 by
Delta Media Group, Inc. -- Patent Pending --
2128 Boas Street | MLS# PADA2061976
This single family home located at 2128 Boas Street , Harrisburg, PA 17103 is currently listed for sale with an asking price of $260,000. This property was built in 1900 and has 3 bedrooms and 2 full and 1 partial baths with 1540 sq. ft. Boas Street is located in the SUSQUEHANNA TOWNSHIP subdivision within the SUSQUEHANNA TOWNSHIP school district. Search SUSQUEHANNA TOWNSHIP real estate on mainlinemanny.realtymark.net today.