
BEDS2
BATHS2 full 1 partial
SQUARE FEET1,540
MLS#NJBL2116750
STATUSACTIVE
PROPERTY TYPEResidential - Single Family
SUBDIVISIONBROWNS MILLS
SCHOOLPEMBERTON TOWNSHIP SCHOOLS
Property Description
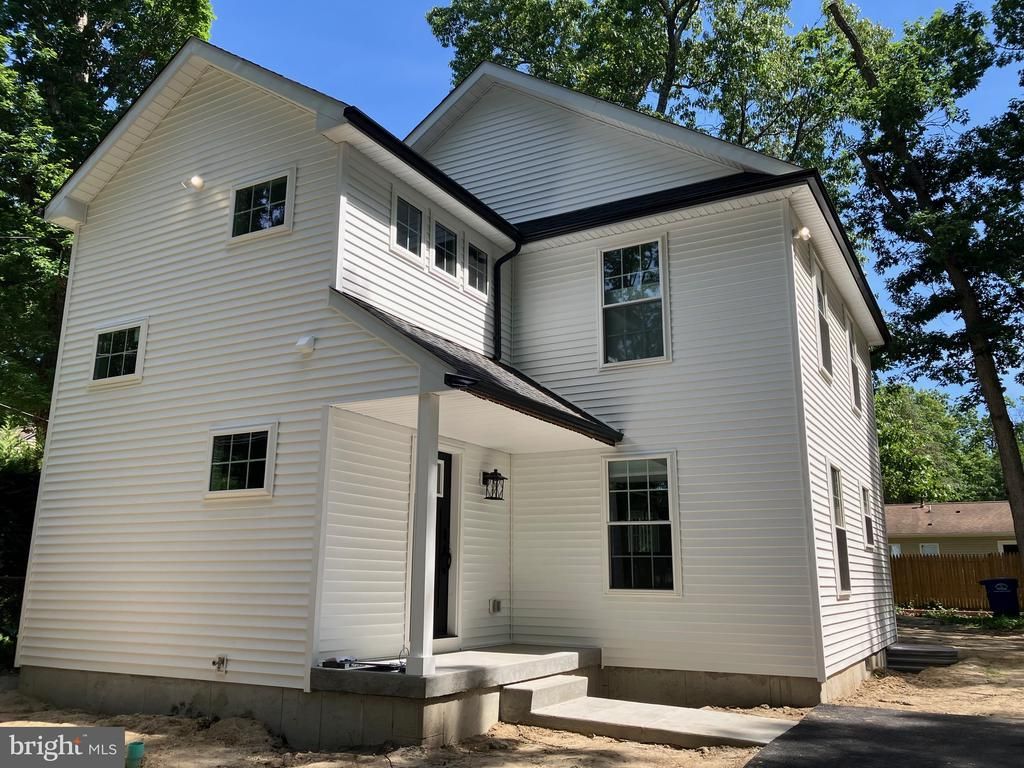
Brand New Construction! Total square footage 1540 ! Not yet reflected by the municipality. Welcome to this beautiful and spacious two-story home designed with both comfort and convenience in mind. As you enter the foyer, you’re greeted by a large coat closet for ample storage. The first floor features a spacious living room and an open-concept kitchen and dining area, complete with a large island, microwave drawer, and a full appliance package—perfect for entertaining and everyday living. A convenient half-bath is also located on the main level. Upstairs, you’ll find generously sized two suites, each with walk-in closets. For added ease, the second floor includes a laundry area with a washer and dryer, a large linen closet, additional storage, and a folding table. Added Bonus: Storage room in the crawl space and shed. Close to Joint Base! A must see!
Property Features
Property Type: Residential - Single Family
Cooling: Central A/C
Fuel Type: Natural Gas
Heating: 90% Forced Air
Home Style: Colonial
Lot Size: 0.18 Acres
Stories: 2.0
Taxes: $3,688
Year Built: 2026
Feature Descriptions
Additional Structures: Above Grade, Below Grade
Appliances: Dishwasher, Microwave, Refrigerator, Stove, Washer, Dryer
Exterior: Frame
Fencing: Rear
Interior: Bathroom - Walk-In Shower, Combination Kitchen/Dining, Kitchen - Island
Lot Dimensions: 0.18 Acre(S)
Municipality: PEMBERTON TWP
Parking Features: Asphalt Driveway
Sewer: Private Sewer
Special View Info: Street
SQFT Above Finished: 1540
SQFT Total Finished: 1540
Structure Type: Detached
Water: Public
Local Schools
School District: PEMBERTON TOWNSHIP SCHOOLS
Listed By / Shown By
Listed By
Agency Name: RE/MAX Executive Realty-Pemberton
Agency Phone: 6098944400
Shown By
Agent Name: Manuel Ishkhanian
Agent Phone: (484) 832-2122
Agency Title: RealtyMark

Estimate Your Payment
Estimated Payment
$ 1,412.40 per month $977.02 Principal & Interest $307.33 Property Tax $128.04 Homeowner's InsuranceChange Payment Information
Privacy Policy / DMCA Notice / ADA Accessibility


This site is hosted, designed and copyright
© 1994 - 2026 by
Delta Media Group, Inc. -- Patent Pending --
2122 Hanover Boulevard | MLS# NJBL2116750
This single family home located at 2122 Hanover Boulevard , Browns Mills, NJ 08015 is currently listed for sale with an asking price of $439,000. This property was built in 2026 and has 2 bedrooms and 2 full and 1 partial baths with 1540 sq. ft. Hanover Boulevard is located in the BROWNS MILLS subdivision within the PEMBERTON TOWNSHIP SCHOOLS school district. Search BROWNS MILLS real estate on mainlinemanny.realtymark.net today.