
BEDS3
BATHS1 full
SQUARE FEET1,258
MLS#NJBL2115958
STATUSACTIVE
PROPERTY TYPEResidential - Single Family
SUBDIVISIONTENBY CHASE
SCHOOLDELRAN TOWNSHIP
Property Description
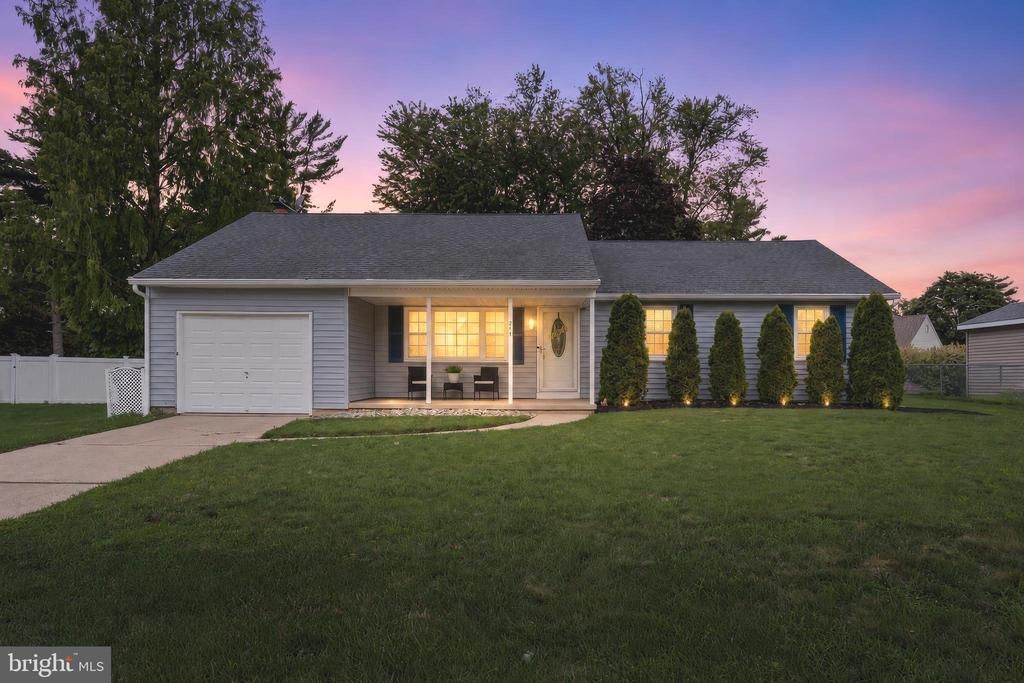
Welcome home to easy, one-level living in Tenby Chase! This well-maintained and updated 3 bedroom, 1 updated bath Ranch is move-in ready and waiting for its next owner. Step inside to a neutral interior featuring neutral flooring that flows throughout the living room and kitchen. The updated kitchen boasts white wood cabinetry, Corian countertops, tile backsplash, stainless steel appliances, and plenty of workspace for everyday living. Just off the kitchen, the inviting family room is highlighted by a cozy brick fireplace with a custom mantel and offers convenient access to the attached garage. The spacious primary bedroom features a walk-in closet and private access to the updated full bath, complete with a walk-in glass-enclosed shower. Two additional bedrooms and a laundry/utility room with access to the covered rear patio complete the home's functional layout. Outside, enjoy a generously sized, mostly fenced backyard that is perfect for entertaining, gardening, or giving pets plenty of room to play. AC is only 2 yrs old! Conveniently located just minutes from Route 130, shopping, dining, and everyday conveniences, with an easy commute to the Philadelphia bridges in approximately 20 minutes. Don't miss your opportunity to make this wonderful home yours!
Property Features
Property Type: Residential - Single Family
Cooling: Central A/C
Fireplaces: 1
Fuel Type: Natural Gas
Garage: 1
Heating: Forced Air
Home Style: Ranch/Rambler
Lot Size: 0.00 Acre(S)
Roof Type: Pitched, Shingle
Stories: 1.0
Taxes: $7,312
Year Built: 1970
Feature Descriptions
Additional Structures: Above Grade, Below Grade
Appliances: Built-In Microwave, Dishwasher, Dryer, Oven - Self Cleaning, Oven/Range - Electric, Refrigerator, Washer
Days on Site: 7
Exterior: Frame
Fireplace: Brick, Mantel(s)
Interior: Attic, Bathroom - Walk-In Shower, Carpet, Ceiling Fan(s), Dining Area, Family Room Off Kitchen, Kitchen - Eat-In, Walk-in Closet(s)
Lot Dimensions: 0.00 Acre(S)
Municipality: DELRAN TWP
Parking Notes: 1 Total Parking Spaces
Rooms: Living Room, Primary Bedroom, Bedroom 2,Bedroom 3,Kitchen, Family Room, Laundry
Sewer: Public Sewer
SQFT Above Finished: 1258
SQFT Total Finished: 1258
Structure Type: Detached
Total Garage/Parking Spaces: 1
Water: Public
Room Sizes
Living Room: 17 x 12 Level - Main
Kitchen: 12 x 9 Level - Main
Family Room: 16 x 12 Level - Main
Laundry: 7 x 5 Level - Main
Primary Bedroom: 14 x 13 Level - Main
Bedroom 2: 10 x 10 Level - Main
Bedroom 3: 10 x 9 Level - Main
Local Schools
High School: DELRAN
Middle School: DELRAN
Elementary School: MILLBRIDGE
School District: DELRAN TOWNSHIP
Listed By / Shown By
Listed By
Agency Name: Keller Williams Realty
Agency Phone: 8563211212
Shown By
Agent Name: Manuel Ishkhanian
Agent Phone: (484) 832-2122
Agency Title: RealtyMark

Estimate Your Payment
Estimated Payment
$ 1,653.99 per month $923.61 Principal & Interest $609.33 Property Tax $121.04 Homeowner's InsuranceChange Payment Information
Privacy Policy / DMCA Notice / ADA Accessibility


This site is hosted, designed and copyright
© 1994 - 2026 by
Delta Media Group, Inc. -- Patent Pending --
211 Tenby Chase Drive | MLS# NJBL2115958
This single family home located at 211 Tenby Chase Drive, Delran, NJ 08075 is currently listed for sale with an asking price of $415,000. This property was built in 1970 and has 3 bedrooms and 1 full baths with 1258 sq. ft. Tenby Chase Drive is located in the TENBY CHASE subdivision within the DELRAN TOWNSHIP school district. Search TENBY CHASE real estate on mainlinemanny.realtymark.net today.