
BEDS4
BATHS2 full
MLS#4040001
STATUS
PROPERTY TYPEResidential - Single Family
Property Description
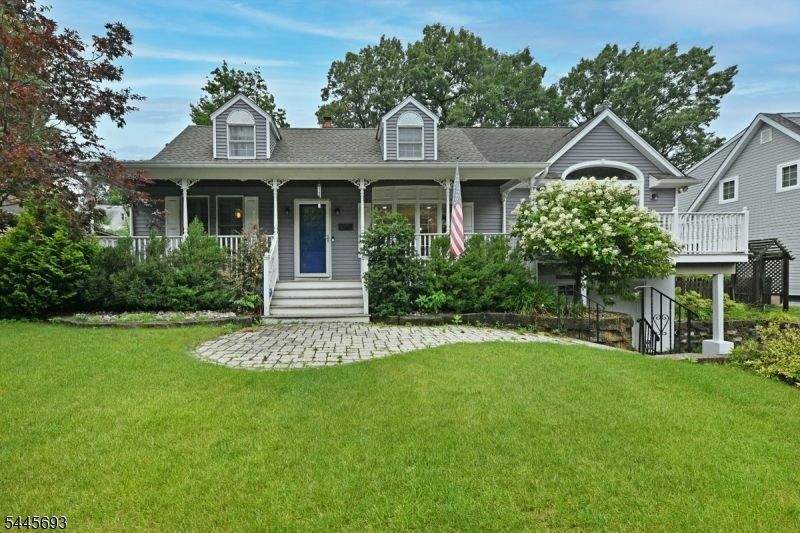
Absolutely stunning and truly move-in ready! This expanded 4-BR, 2-bth Cape Cod offers approximately 1,835 sq ft of beautifully designed living space, plus a finished basement, and is much larger than it appears A charming covered front porch provides a warm welcome into this immaculate home Beautiful hardwood floors on 1st floor Quality craftsmanship is evident throughout The spectacular newer kitchen is the heart of the home, featuring quartz countertops, a breakfast bar, separate breakfast area, elegant glass tile backsplash, stylish pendant lighting, and abundant cabinetry The formal dining rm flows into the impressive 24'3" x 14'7" Great Room, showcasing a soaring cathedral ceiling w/rustic wood accents, a gas fireplace, ceiling fan & 2 private balconies 2 spacious bedrooms and an updated full bath on each level provides exceptional flexibility The finished basement offers a large family/media room and room for a home office, gym, or playroom Additional highlights: Newer roof (approx, 2 yrs old), 2-zone central air, 4-zone gas HW BB heat, newer gas furnace (approximately 6 yrs old), ceiling fans, gutter guards, u/g sprinklers, & an attached 1 car garage w/interior access Step outside to your private backyard retreat featuring a beautiful paver patio with a built-in fire pit Located in a wonderful neighborhood within one of Bergen County's most desirable communities, this exceptional home offers the perfect combination of comfort, style, space & convenience
Property Features
Property Type: Residential - Single Family
Basement: Yes
Basement: Finished, Full
Cooling: Ceiling Fan, Central Air, Multi-Zone Cooling
Fuel Type: Gas-Natural
Garage: 1
Heating: 1 Unit, Multi-Zone
Home Style: Cape Cod, Colonial
Lot Size: 0.18 Acres
Roof Type: Asphalt Shingle
Taxes: $16,201
Year Built: 1951
Amenities
Patio
Storage Shed
Underground Lawn Sprinkler
Feature Descriptions
Appliances: Dryer, Refrigerator, Washer
Days on Site: 6
Driveway: 2 Car Width, Blacktop
Exterior: Vinyl Siding
Fireplace: Gas Fireplace
Flooring: Carpeting, Tile, Wood
Lot Dimensions: 0.18 acre(s)
Outbuilding(s): Yes
Parking Notes: Attached, InEntrnc
Sewer: Public Sewer
Utilities: Gas-Natural
Water: Public Water
Listed By / Shown By
Listed By
Agency Name: RE/MAX PROPERTIES
Agency Contact: 201-982-2200
Shown By
Agent Name: Manuel Ishkhanian
Agent Phone: (484) 832-2122
Agency Title: RealtyMark

Estimate Your Payment
Estimated Payment
$ 3,426.80 per month $1,836.09 Principal & Interest $1,350.08 Property Tax $240.63 Homeowner's InsuranceChange Payment Information
Privacy Policy / DMCA Notice / ADA Accessibility


This site is hosted, designed and copyright
© 1994 - 2026 by
Delta Media Group, Inc. -- Patent Pending --
211 Spruce St | MLS# 4040001
This single family home located at 211 Spruce St, Midland Park, NJ 07432 is currently listed for sale with an asking price of $825,000. This property was built in 1951 and has 4 bedrooms and 2 full baths. Search Midland Park real estate on mainlinemanny.realtymark.net today.