
BEDS4
BATHS2 full 1 partial
SQUARE FEET2,090
MLS#4033447
STATUS
PROPERTY TYPEResidential - Single Family
Property Description
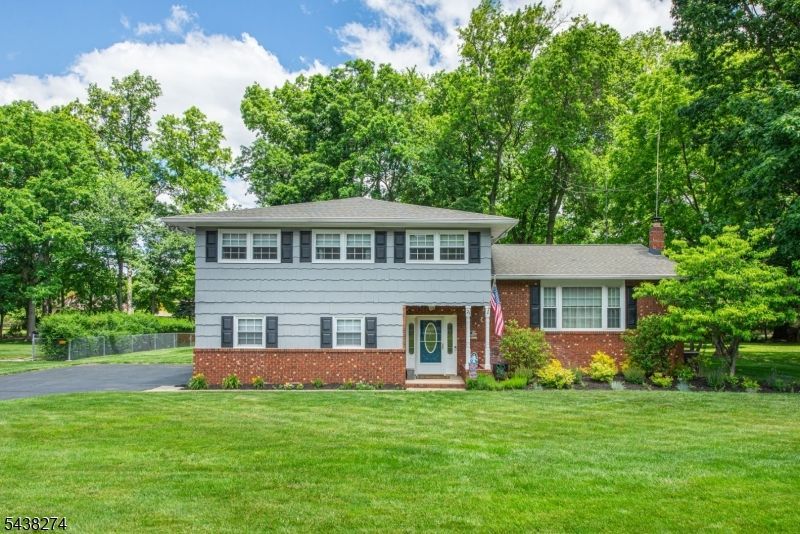
Beautifully updated home on 1/2 acre level lot in top neighborhood. Updated kitchen with granite counters. Updated main bathroom. Hardwood floors on main level, under carpet on 2nd level. Finished basement with rec room and office. Central Vacuum. Overhead lighting in every room. Ceiling fans in most rooms. Walk-in closet in master bedroom. Replacement thermal windows. 3 year old roof. 6 year old deck and paver patio overlooking the 1/2 acre lot with 2 large sheds. Great location within minutes of shopping, dining, schools, Routes 10, 46, 80 & 206 plus the Mount Arlington Train Station. Down the street from Kennedy Elementary School. Less than 2 miles to Horseshoe Lake Complex & beach!
Property Features
Property Type: Residential - Single Family
Basement: Yes
Basement: Finished-Partially
Cooling: Central Air
Fuel Type: Gas-Natural
Garage: 2
Heating: Baseboard - Hotwater
Home Style: Split Level
Lot Size: 0.50 Acres
Roof Type: Asphalt Shingle
Taxes: $10,748
Year Built: 1976
Amenities
Deck
Outbuilding(s)
Patio
Storage Shed
Feature Descriptions
Appliances: Central Vacuum, Dishwasher, Dryer, Microwave Oven, Range/Oven-Gas, Refrigerator, Washer
Bath: Stall Shower
Days on Site: 37
Driveway: Blacktop
Exterior: Vinyl Siding
Flooring: Carpeting, Tile, Wood
Lot: Level Lot
Lot Dimensions: 0.50 acre(s)
Outbuilding(s): Yes
Parking Notes: Attached Garage
Sewer: Public Sewer
Utilities: All Underground, Gas-Natural
Water: Public Water
Room Sizes
Primary: 17x12
Bedroom 2: 17x11
Bedroom 3: 13x9
Bedroom 4: 12x9
Dining Room: 14x11
Family Room: 20x12
Kitchen: 12x11
Living Room: 22x14
Rec Room: 20x12
Office: 13x10
Local Schools
High School: Roxbury
Middle School: Eisenhower
Elementary School: Kennedy
Listed By / Shown By
Listed By
Agency Name: COLDWELL BANKER REALTY
Agency Contact: 973-713-3077
Shown By
Agent Name: Manuel Ishkhanian
Agent Phone: (484) 832-2122
Agency Title: RealtyMark

Estimate Your Payment
Estimated Payment
$ 2,581.96 per month $1,490.91 Principal & Interest $895.67 Property Tax $195.39 Homeowner's InsuranceChange Payment Information
Privacy Policy / DMCA Notice / ADA Accessibility


This site is hosted, designed and copyright
© 1994 - 2026 by
Delta Media Group, Inc. -- Patent Pending --
21 Whitegate Rd | MLS# 4033447
This single family home located at 21 Whitegate Rd, Roxbury, NJ 07876 is currently listed for sale with an asking price of $669,900. This property was built in 1976 and has 4 bedrooms and 2 full and 1 partial baths with 2090 sq. ft. Search Roxbury real estate on mainlinemanny.realtymark.net today.