
BEDS4
BATHS1 full
MLS#4037501
STATUS
PROPERTY TYPEResidential - Single Family
Property Description
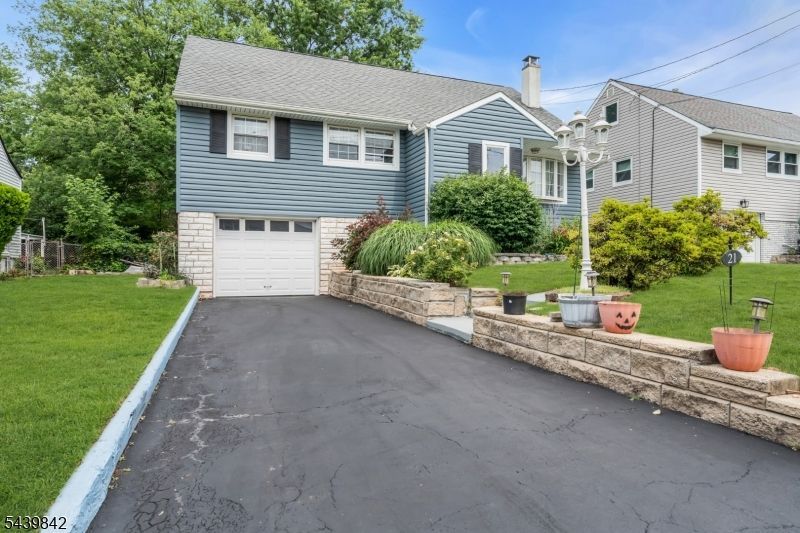
Beautifully maintained Cape Cod/Split-Level offering the perfect blend of charm, comfort, and thoughtful updates! This move-in ready home features newly refinished hardwood floors, a spacious living room with a stone fireplace, and an updated kitchen with white cabinetry, subway tile backsplash, stainless steel appliances, and generous counter space. The finished basement, renovated in 2018, provides additional living space, laundry, and storage, while the upper level offers 3 bedrooms, living/dining room. Second level provides 4th bedroom as well as very large attic space. Major improvements include a new sewer line (2018), roof (2017), and multiple mini-split A/C units (2022). Enjoy your own private backyard retreat with mature shade trees, professional landscaping, covered porch, expansive paver patio, fenced yard, attached garage, and paved driveway. You will love the plethora of perenial flowers and bushes that the owner has put many years in to building and curating. Conveniently located just minutes from Menlo Park Mall, NJ Transit, Metropark, major highways, shopping, restaurants, parks, and schools, this home combines classic character with modern updates in an outstanding commuter location. Don't miss this exceptional opportunity!
Property Features
Property Type: Residential - Single Family
Basement: Finished
Basement: Yes
Cooling: Ductless Split AC, Wall A/C Unit(s)
Fuel Type: Electric, Oil Tank Above Ground - Inside
Garage: 1
Heating: Auxiliary Electric Heat, Baseboard - Hotwater
Home Style: Split Level
Lot Size: 0.12 Acres
Roof Type: Asphalt Shingle
Taxes: $9,554
Year Built: 1946
Amenities
FireExtg
SmokeDet
TubShowr
Curbs
Deck
Metal Fence
Patio
Sidewalk
Feature Descriptions
Appliances: Carbon Monoxide Detector, Dishwasher, Dryer, Range/Oven-Electric, Refrigerator, Sump Pump, Washer
Bath: Tub Shower
Days on Site: 17
Driveway: Blacktop
Exterior: Brick, Vinyl Siding
Fireplace: Living Room, Wood Burning
Flooring: Carpeting, Laminate, Tile, Wood
Handicap: No
Lot Dimensions: 0.12 acre(s)
Parking Notes: Attached Garage
Sewer: Public Sewer
Utilities: Electric
Water: Public Water
Room Sizes
Primary: 13x10
Bedroom 2: 9x10
Bedroom 3: 10x12
Bedroom 4: 10x12
Kitchen: 11x6
Living Room: 24x15
FamilyRm: 24x15
Laundry Room: 9x6
Den: 13x8
Local Schools
High School: J.F.KENNEDY
Middle School: FORDS
Elementary School: MENLO PARK
Listed By / Shown By
Listed By
Agency Name: COLDWELL BANKER REALTY
Agency Contact: 9083287445
Shown By
Agent Name: Manuel Ishkhanian
Agent Phone: (484) 832-2122
Agency Title: RealtyMark

Estimate Your Payment
Estimated Payment
$ 2,281.08 per month $1,312.86 Principal & Interest $796.17 Property Tax $172.05 Homeowner's InsuranceChange Payment Information
Privacy Policy / DMCA Notice / ADA Accessibility


This site is hosted, designed and copyright
© 1994 - 2026 by
Delta Media Group, Inc. -- Patent Pending --
21 Mcguire St | MLS# 4037501
This single family home located at 21 Mcguire St, Woodbridge, NJ 08840 is currently listed for sale with an asking price of $589,900. This property was built in 1946 and has 4 bedrooms and 1 full baths. Search Woodbridge real estate on mainlinemanny.realtymark.net today.