
BEDS3
BATHS3 full
SQUARE FEET2,852
MLS#2026017113
STATUSActive
PROPERTY TYPEResidential - Single Family
SUBDIVISIONCORKSCREW SHORES
Property Description
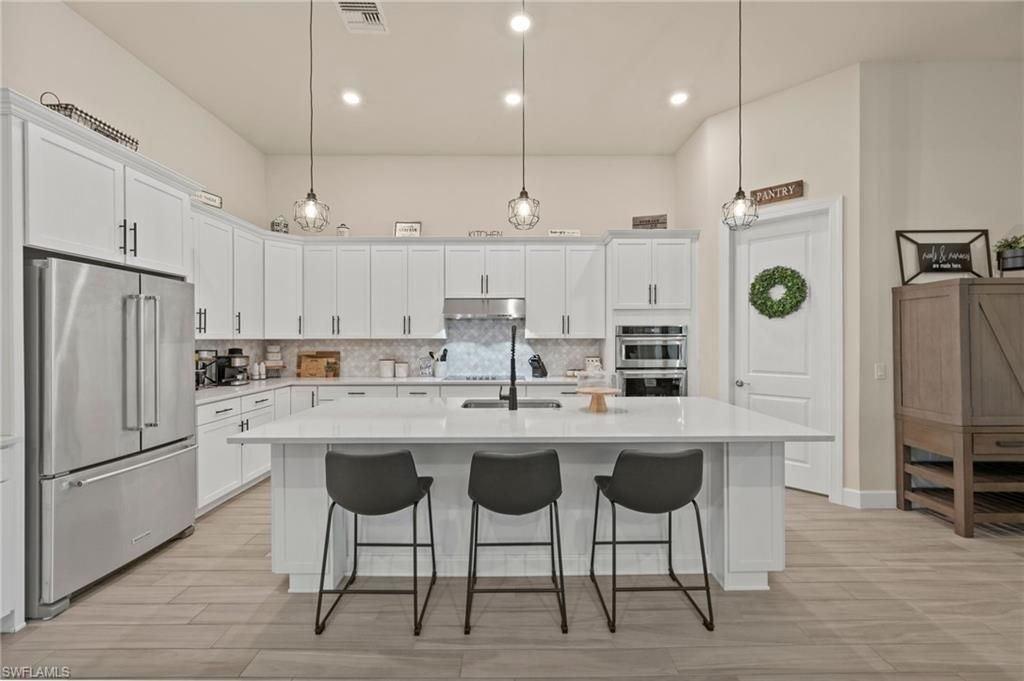
Welcome to your private retreat in the highly sought-after, gated community of Corkscrew Shores-where luxury living meets an active, resort-inspired lifestyle. Centered around a breathtaking 240-acre lake, residents enjoy kayaking, canoeing, and electric or wind-powered boating, along with world-class amenities including a resort-style pool and spa, state-of-the-art fitness center, pickleball, tennis and bocce courts, scenic walking paths, and the on-site Captain's Club restaurant and bar. Additional amenities include a multi-purpose activity room, movement studio, massage therapy room, playground and picnic pavilion, and sports field, all complemented by a full calendar of clubs and social events that create a vibrant, connected community. This beautifully appointed Stonewater model offers 3 bedrooms + den and is perfectly positioned to enjoy it all-just a short walk to the community's exceptional amenities. The spacious gathering room with coffered ceilings flows seamlessly into the heart of the home-the upgraded kitchen-featuring quartz countertops, 42 upper cabinetry, stainless steel KitchenAid appliances with built-in oven and microwave, and a walk-in pantry. Multiple dining options include a formal dining space, casual breakfast nook, and breakfast bar-ideal for both entertaining and everyday living. Stylish design details are found throughout, including custom wall accents and plantation shutters. A thoughtfully designed den adds valuable flex space, perfect for a home office, workout room, guest space, or whatever best fits your lifestyle. The owner's suite serves as a relaxing retreat with a tray ceiling, dual vanities, walk-in shower, and an oversized walk-in closet. A private guest wing with pocket door separation and its own full bath provides comfort and privacy for visitors. Step outside to your own backyard oasis featuring a private pool and an expansive covered lanai, designed for effortless outdoor living, with ample space for dining, lounging, and entertaining year-round. The 3-car garage is designed with both function and lifestyle in mind, offering epoxy floors, overhead storage, an EV charging outlet, and plenty of room for a golf cart-ideal for enjoying all that Corkscrew Shores has to offer. Hurricane impact windows and doors provide added peace of mind. With NO CDD, NOT in a flood zone, and an exceptional blend of location, lifestyle, and amenities, this is a rare opportunity to own in one of Estero's most sought-after communities. Discover for yourself what makes Corkscrew Shores truly special. Schedule your private showing to experience it firsthand.
Property Features
Property Type: Residential - Single Family
Cooling: Central Electric
Garage: 3 car attached
Heating: Central Electric
Lot Size: 0.22 Acres
Roof Type: Tile
Stories: 1.0
Taxes: $12,182
Year Built: 2021
Amenities
Privacy Wall
Sprinkler Auto
Feature Descriptions
Bedroom/Den: 3 - Den
Bedroom: 3+Den
Construction: Concrete Block, Stucco
Days on Site: 92
Den: Yes
Dining: Breakfast Bar, Eat-in Kitchen, Formal
Exterior: Concrete Block, Stucco
Flooring: Carpet, Tile
Furnished: Negotiable
GEO Area: ES03 - Estero
Hoa Fee: $0
Hoa Fee 2: $1782/Quarterly
Home Warranty Y/N: No
Interior: Split Bedrooms, Great Room, Den - Study, Guest Bath, Guest Room, Wired for Data, Coffered Ceiling(s), Custom Mirrors, Entrance Foyer, Pantry, Walk-In Closet(s)
Irrigation: Reclaimed
Kitchen: Kitchen Island, Walk-In Pantry
Laundry: Inside, Sink
Lease Considered Y/N: No
Listing Terms: Buyer Finance/Cash
Lot: Regular
Management: On-Site
Minimum Lease Days: 30
Ownership: Single Family
Parcel #: 21-46-26-04-00000.0670
Parking: Electric Vehicle Charging Station(s), Garage Door Opener, Attached
Pet Limit Max #: 2
Pets: Number Limit
Pool: In Ground, Concrete, Equipment Stays, Screen Enclosure
Property Attached Y/N: No
Property Sub-Type: Single Family Residence
Road Frontage: Private Road
Sewer: Central
Sewer: Central
SQFT Total: 3494
Swimming Pool: Yes
Transfer Fee: 2393
Units in Building: Square Feet
View: Landscaped Area, Privacy Wall
Water: Central
Water: Central
Windows: Impact Resistant, Impact Resistant Windows, Window Coverings
Listed By / Shown By
Listed By
Agency Name: Sweet South Realty Corp
Agency Phone: 239-219-9475
Shown By
Agent Name: Manuel Ishkhanian
Agent Phone: (484) 832-2122
Agency Title: RealtyMark

Estimate Your Payment
Estimated Payment
$ 3,278.16 per month $2,000.78 Principal & Interest $1,015.17 Property Tax $262.21 Homeowner's InsuranceChange Payment Information
Privacy Policy / DMCA Notice / ADA Accessibility


This site is hosted, designed and copyright
© 1994 - 2026 by
Delta Media Group, Inc. -- Patent Pending --
20988 Corkscrew Shores Blvd | MLS# 2026017113
This single family home located at 20988 Corkscrew Shores Blvd, Estero, FL 33928 is currently listed for sale with an asking price of $899,000. This property was built in 2021 and has 3 bedrooms and 3 full baths with 2852 sq. ft. Corkscrew Shores Blvd is located in the CORKSCREW SHORES subdivision. Search CORKSCREW SHORES real estate on mainlinemanny.realtymark.net today.