
BEDS3
BATHS2 full
SQUARE FEET1,448
MLS#NJOC2043342
STATUSPENDING
PROPERTY TYPEResidential - Single Family
SUBDIVISIONFORKED RIVER - BARNEGAT PINES
Property Description
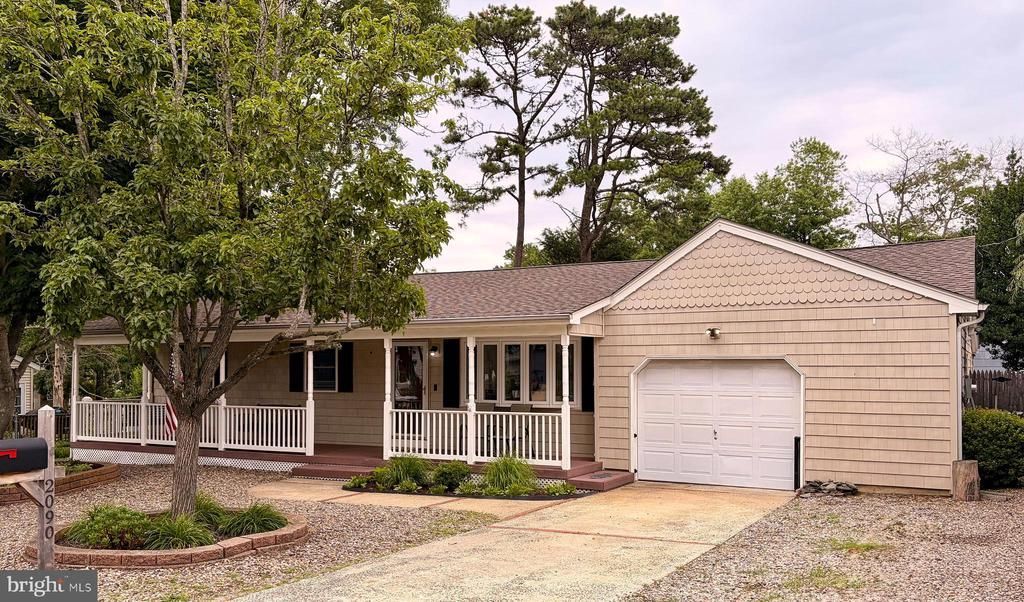
Welcome to this beautifully updated 3-bedroom 2 bath ranch in the heart of Forked River, offering the perfect blend of charm and modern upgrades. A large bonus room serves as a spacious primary suite, complete with a stylishly renovated full bath, creating a private retreat. Inside, you'll find gleaming hardwood floors, decorative molding, and a stunning custom kitchen featuring granite countertops, shaker-style cabinetry, a breakfast bar, and stainless steel appliances. Relax on the inviting front porch or enjoy the peace of mind that comes with major updates, including a new roof (20200 and HVAC system (2022) This move-in-ready home offers comfort, style, and exceptional value. Come check it out!
Property Features
Property Type: Residential - Single Family
Cooling: Central A/C
Fuel Type: Natural Gas
Garage: 1
Heating: Central
Home Style: Ranch/Rambler
Lot Size: 0.17 Acres
Roof Type: Shingle
Stories: 1.0
Taxes: $5,491
Year Built: 1970
Feature Descriptions
Additional Structures: Above Grade, Below Grade
Days on Site: 16
Exterior: Lawn Sprinkler, Play Area
Exterior: Frame
Flooring: Laminate Plank, Vinyl
Interior: Attic, Bathroom - Stall Shower, Bathroom - Tub Shower, Bathroom - Walk-In Shower, Ceiling Fan(s), Crown Moldings, Dining Area, Formal/Separate Dining Room, Kitchen - Eat-In, Primary Bath(s), Sprinkler System
Location: Middle Of Block
Lot Dimensions: 0.17 Acre(S)
Municipality: LACEY TWP
Parking Notes: 5 Total Parking Spaces
Pet Restrictions: No Pet Restrictions
Sewer: Public Sewer
SQFT Above Finished: 1448
SQFT Total Finished: 1448
Structure Type: Detached
Total Garage/Parking Spaces: 5
Water: Public
Listed By / Shown By
Listed By
Agency Name: Coldwell Banker Flanagan Realty
Agency Phone: 7322706100
Shown By
Agent Name: Manuel Ishkhanian
Agent Phone: (484) 832-2122
Agency Title: RealtyMark

Estimate Your Payment
Estimated Payment
$ 1,612.99 per month $1,021.54 Principal & Interest $457.58 Property Tax $133.88 Homeowner's InsuranceChange Payment Information
Privacy Policy / DMCA Notice / ADA Accessibility


This site is hosted, designed and copyright
© 1994 - 2026 by
Delta Media Group, Inc. -- Patent Pending --
2090 Crestwood Drive | MLS# NJOC2043342
This single family home located at 2090 Crestwood Drive, Forked River, NJ 08731 is currently listed for sale with an asking price of $459,000. This property was built in 1970 and has 3 bedrooms and 2 full baths with 1448 sq. ft. Crestwood Drive is located in the FORKED RIVER - BARNEGAT PINES subdivision. Search FORKED RIVER - BARNEGAT PINES real estate on mainlinemanny.realtymark.net today.