
BEDS3
BATHS2 full
SQUARE FEET2,454
MLS#NJGL2075112
STATUSACTIVE
PROPERTY TYPEResidential - Single Family
SUBDIVISIONGARDENDALE
SCHOOLWASHINGTON TOWNSHIP PUBLIC SCHOOLS
Property Description
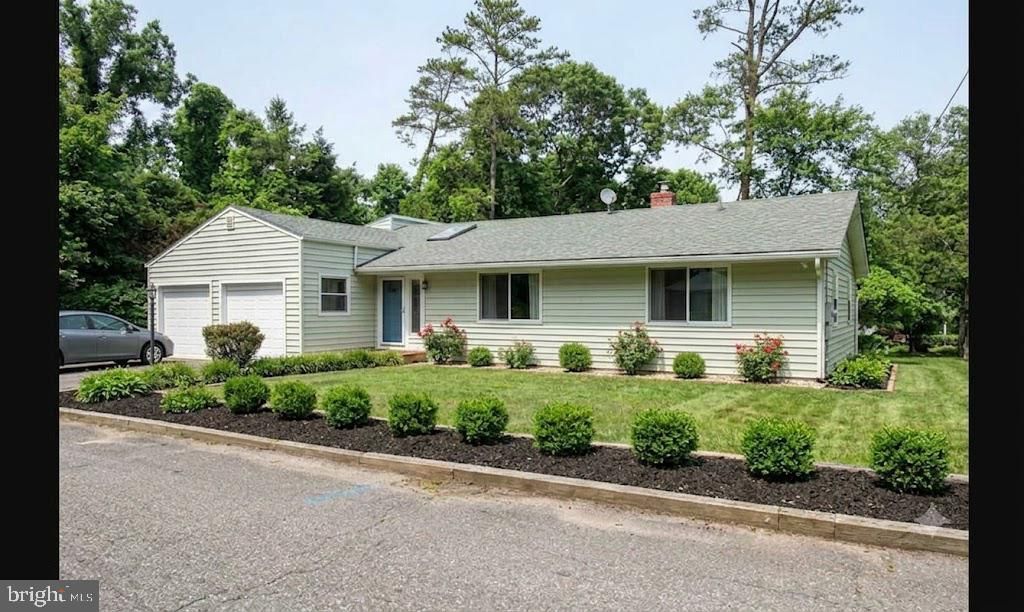
Feast your eyes on this Washington twp Rancher nestled on a private double and secluded lot on a dead end street . Surrounded by trees giving you that country feeling but only steps away from everything. Beautiful hard wood flooring thru out, fabulous newer kitchen W/granite counter tops, Stainless Appl Pkg, over sized Great Rm W/Gas FP & sliders leading out to the beautiful wrap around Trek deck over looking landscaping & flowering bushes. Beautiful EP henry walkways and patio with an over-sized Jacuzzi. You will enjoy the peaceful sounds of the water fall in the lighted pond and a small bar for entertaining. The Living Rm also includes a Wood Burning FP. Down the hall you will find 3 generous sized Bedrooms & closets. Totally unexpected is this Full Finished Walk Out Basement leading to the back yard. The basement includes a Wet Bar, Newer carpet, Gas heater, Freshly painted, recessed lighting, built in closets and a Full Bath. There is also an additional room for your imagination. Call for your appt soon to view this little slice of heaven. This truly unique and beautiful home. *Close to schools. shopping and major Highways. Half way betwn Phila and A.C .What are you waiting for?? (Some photos have been virtually stagged)*******MORE PHOTOS TO COME
Property Features
Property Type: Residential - Single Family
Basement: Yes
Basement: Full, Fully Finished
Cooling: Central A/C
Fireplaces: 2
Fuel Type: Natural Gas
Garage: 2
Heating: Hot Water
Home Style: Traditional
Lot Size: 0.37 Acres
Roof Type: Shingle
Stories: 1.0
Taxes: $9,111
Year Built: 1960
Feature Descriptions
Accessibility: Level Entry - Main
Additional Structures: Above Grade, Below Grade
Appliances: Cooktop, Built-In Range, Oven - Self Cleaning, Dishwasher, Energy Efficient Appliances, Built-In Microwave
Days on Site: 21
Electric: Underground, Circuit Breakers
Exterior: Vinyl Siding
Exterior: Street Lights, Lawn Sprinkler, Exterior Lighting
Fireplace: Stone, Gas/Propane
Flooring: Wood, Tile/Brick
Interior: Skylight(s), Ceiling Fan(s), Stain/Lead Glass, Sprinkler System, Wet/Dry Bar, Bathroom - Stall Shower, Kitchen - Eat-In
Lot: Front Yard, Rear Yard, SideYard(s)
Lot Dimensions: 0.37 Acre(S)
Municipality: WASHINGTON TWP
Number of Rooms: 10
Parking Notes: 4 Total Parking Spaces
Rooms: Living Room, Primary Bedroom, Bedroom 2,Bedroom 3,Kitchen, Game Room, Family Room, Bedroom 1,Laundry, Other, Office, Bathroom 1,Bathroom 2,Attic, Hobby Room
Sewer: Public Sewer
Special View Info: Garden/Lawn, Trees/Woods
SQFT Above Finished: 1254
SQFT Below Finished: 1200
SQFT Total Finished: 2454
Structure Type: Detached
Total Garage/Parking Spaces: 4
Utilities: Cable TV, Electric Available, Natural Gas Available, Propane
Water: Public
Windows: Replacement
Room Sizes
Other: 10 x 5 Level - Lower 3
Primary Bedroom: 16 x 15 Level - Main
Bedroom 1: 16 x 11 Level - Main
Bedroom 2: 14 x 11 Level - Main
Kitchen: 14 x 14 Level - Main
Other: 33 x 29 Level - Lower 3
Family Room: 17 x 17 Level - Main
Living Room: 18 x 15 Level - Main
Laundry: 10 x 7 Level - Lower 3
Other: 11 x 10 Level - Lower 3
Bedroom 3: 14 x 11 Level - Main
Game Room: 33 x 29 Level - Lower 1
Hobby Room: 10 x 10 Level - Lower 1
Laundry: 10 x 8 Level - Lower 1
Local Schools
High School: WASHINGTON TWP. H.S.
School District: WASHINGTON TOWNSHIP PUBLIC SCHOOLS
Listed By / Shown By
Listed By
Agency Name: BHHS Fox & Roach-Washington-Gloucester
Agency Phone: 8562278900
Shown By
Agent Name: Manuel Ishkhanian
Agent Phone: (484) 832-2122
Agency Title: RealtyMark

Estimate Your Payment
Estimated Payment
$ 1,766.14 per month $890.23 Principal & Interest $759.25 Property Tax $116.67 Homeowner's InsuranceChange Payment Information
Privacy Policy / DMCA Notice / ADA Accessibility


This site is hosted, designed and copyright
© 1994 - 2026 by
Delta Media Group, Inc. -- Patent Pending --
207 Pine Street | MLS# NJGL2075112
This single family home located at 207 Pine Street, Turnersville, NJ 08012 is currently listed for sale with an asking price of $400,000. This property was built in 1960 and has 3 bedrooms and 2 full baths with 2454 sq. ft. Pine Street is located in the GARDENDALE subdivision within the WASHINGTON TOWNSHIP PUBLIC SCHOOLS school district. Search GARDENDALE real estate on mainlinemanny.realtymark.net today.