
BEDS3
BATHS2 full
SQUARE FEET2,385
MLS#B26049018
STATUSActive
PROPERTY TYPEResidential - Townhouse
SUBDIVISIONREPLAT OF VERANDA PRESERVE EAST
Property Description
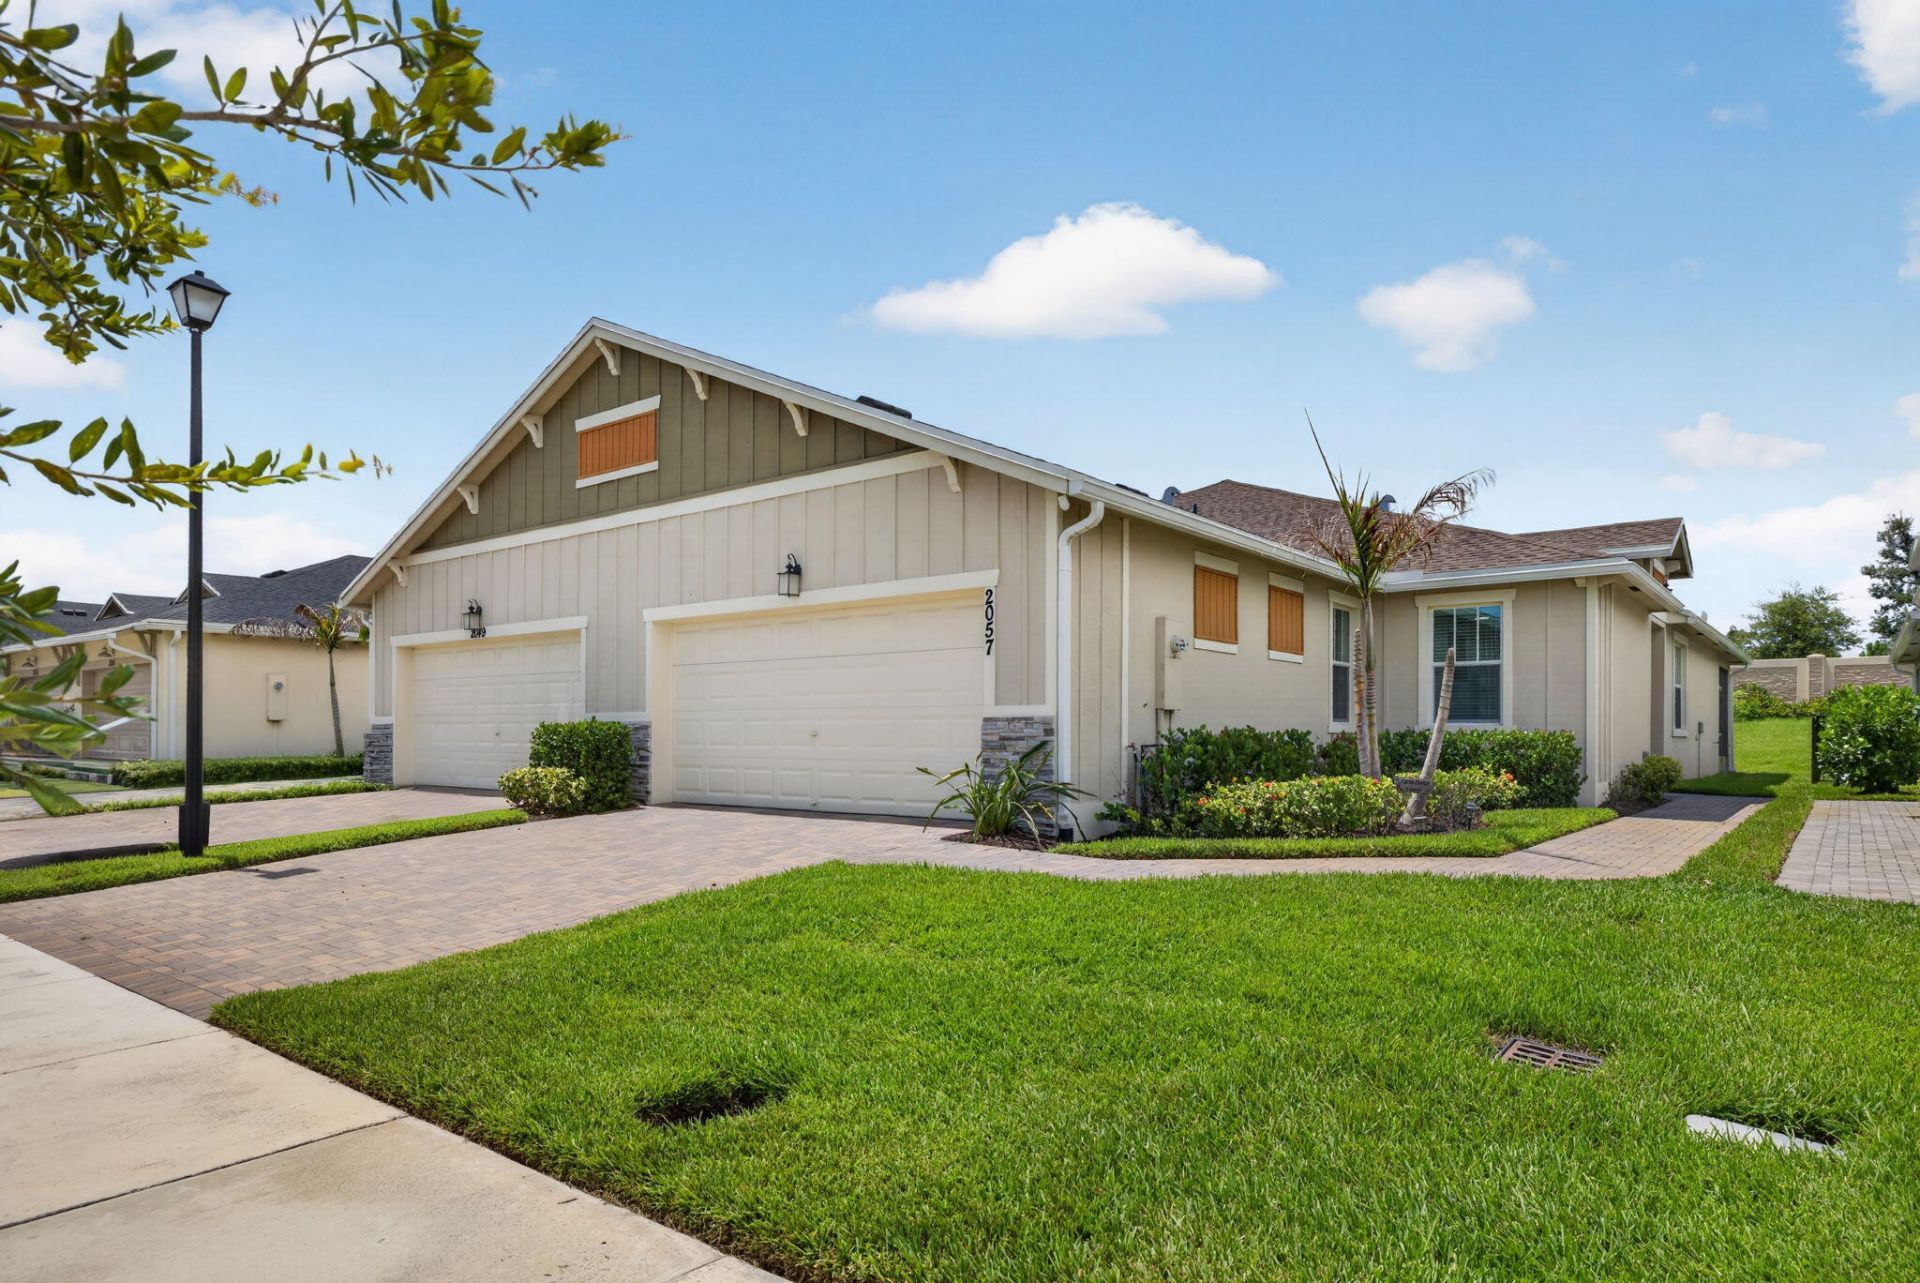
Better than new! This professionally upgraded, move-in-ready villa in 55+ gated Veranda Preserve offers 3BR/2BA and 1,757 SF of thoughtfully designed living. Open-concept Great Room flows into a gourmet kitchen and dining area, perfect for entertaining. Private Owner's Suite features dual vanities, walk-in shower, private water closet and oversized walk-in closet. Upgrades include custom molding, TV accent wall, designer lighting, ceiling fans, all-window blinds, LVP flooring throughout, screened lanai, and GE refrigerator/washer/dryer. Full impact glass, just 2 years old. Resort-style amenities include heated pool, hot tub, fitness center, movie theater, bocce, pickleball and tennis. Premier location just minutes to Palm City/Stuart and Tradition!
Property Features
Property Type: Residential - Townhouse
Cooling: Central Air, Ceiling Fan(s), Electric, Central Indivi
Garage: 2 car attached
Heating: Central, Electric
Lot Size: 0.11 Acres
Roof Type: Shingle
Stories: 1.0
Taxes: $8,304
Year Built: 2024
Amenities
High Ceilings
Kitchen Island
Pantry
Walk-In Closet(s)
Feature Descriptions
Appliances: Dryer, Dishwasher, Electric Range, Ice Maker, Microwave, Refrigerator, Washer, Range
Association Amenities: Clubhouse, Fitness Center, Management, Parking, Pool, Tennis Court(s), Manager On Site, Bocce Ball, Community Room, Maintained Community, Pickleball Court(s), Sidewalks, Street Lights, Gated
Association Fee Includes: Insurance, Maintenance Grounds, Pest Control, Security, Common Areas, Common Real Estate Tax, Legal/Accoun
Days on Site: 11
Exterior: CBS
Flooring: Carpet, Ceramic Tile, Tile
Guest House Y/N: No
HOA Fee: $260/ Monthly
Laundry: Electric Dryer Hookup, Inside, Laundry Room
Parcel#: 443560100710001
Parking: Driveway, Garage Door Opener, Garage, Attached Garage, Attached
Parking Notes: Driveway, Garage Door Opener, Garage, Attached Garage
Patio/Porch: Patio - Covered, Patio - Screened, Patio
Pets Allowed: Yes, Breed Restrictions, Number Limit, Size Limit
Restrictions: Parking - No Commercial Vehicles, Lease Restrictions
Security: Fire Alarm, Smoke Detector(s)
Sewer: Public Sewer
SQFT Living: 1757
Structure Type: Villa
Total Rooms: 3
Utilities: Electricity Connected, Natural Gas Connected, Sewer Connected
Utilities: Electricity Connected, Natural Gas Connected, Sewer Connected
Water: Public
Windows: Storm Window(s)
Listed By / Shown By
Listed By
Agency Name: Illustrated Properties LLC (Jupiter)
Agency Phone: 561-746-0008
Shown By
Agent Name: Manuel Ishkhanian
Agent Phone: (484) 832-2122
Agency Title: RealtyMark

Estimate Your Payment
Estimated Payment
$ 1,573.03 per month $778.95 Principal & Interest $692.00 Property Tax $102.08 Homeowner's InsuranceChange Payment Information
Privacy Policy / DMCA Notice / ADA Accessibility


This site is hosted, designed and copyright
© 1994 - 2026 by
Delta Media Group, Inc. -- Patent Pending --
2057 SE Crosswood Way | MLS# B26049018
This townhouse located at 2057 SE Crosswood Way, Port Saint Lucie, FL 34984 is currently listed for sale with an asking price of $350,000. This property was built in 2024 and has 3 bedrooms and 2 full baths with 2385 sq. ft. SE Crosswood Way is located in the REPLAT OF VERANDA PRESERVE EAST subdivision. Search REPLAT OF VERANDA PRESERVE EAST real estate on mainlinemanny.realtymark.net today.