
BEDS1
BATHS1 full
MLS#4038967
STATUS
PROPERTY TYPEResidential - Single Family
Property Description
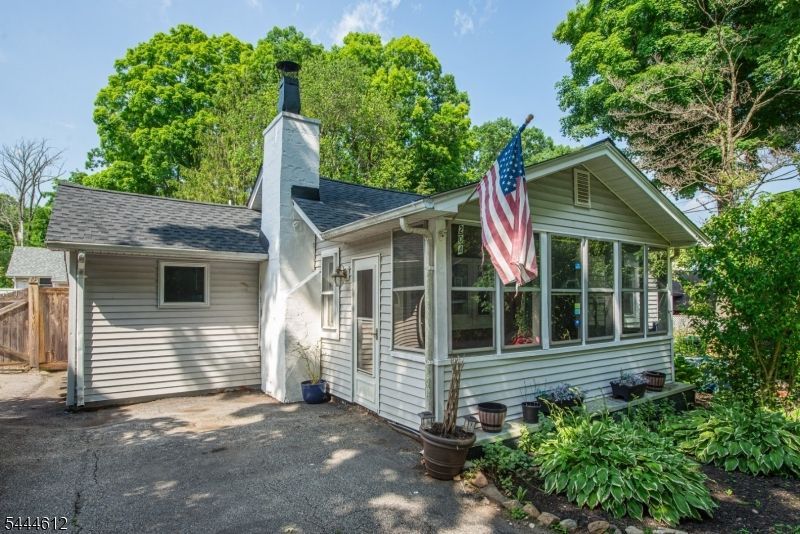
Escape to this charming, cozy lake house just steps from beautiful Highland Lakes! Full of warmth and character, this inviting home features soaring ceilings in the living room and a charming loft that adds to its relaxed lake-house feel. The country-style kitchen is perfect for preparing meals and gathering with friends, while the spacious backyard offers plenty of room to entertain, garden, or unwind under the stars. Enjoy year-round recreation with private access to Highland Lakes Country Club's amenities, including five pristine lakes, seven sandy beaches, sailing, fishing, swimming, hiking, racket sports, playgrounds, and community activities for all ages. In the winter, Mountain Creek Resort is just a short drive away for skiing and snowboarding. Less than 60 miles from New York City, this turnkey home is the perfect full-time residence, weekend getaway, or investment opportunity. Experience the best of lake living in a welcoming community with endless opportunities for outdoor adventure and relaxation. Don't miss this special home!
Property Features
Property Type: Residential - Single Family
Cooling: Window A/C(s)
Fuel Type: Electric
Heating: Radiant - Electric
Home Style: Ranch
Lot Size: 0.14 Acres
Roof Type: Asphalt Shingle
Taxes: $6,275
Year Built: 1960
Amenities
High Ceilings
Smoke Detector
Patio
Storage Shed
Feature Descriptions
Appliances: Carbon Monoxide Detector, Microwave Oven, Range/Oven-Electric, Refrigerator
Days on Site: 9
Driveway: 2 Car Width, Blacktop
Exterior: Vinyl Siding
Fireplace: Living Room, Wood Burning
Flooring: Laminate, Tile, Wood
Handicap: No
Lot: Level Lot, Open Lot
Lot Dimensions: 0.14 acre(s)
Outbuilding(s): Yes
Sewer: Septic 2 Bedroom Town Verified
Utilities: Electric
Water: Well
Local Schools
High School: VERNON
Middle School: Lounsberry
Elementary School: VERNON
Listed By / Shown By
Listed By
Agency Name: WEICHERT REALTORS
Agency Contact: 973-975-6470
Shown By
Agent Name: Manuel Ishkhanian
Agent Phone: (484) 832-2122
Agency Title: RealtyMark

Estimate Your Payment
Estimated Payment
$ 1,074.19 per month $487.40 Principal & Interest $522.92 Property Tax $63.88 Homeowner's InsuranceChange Payment Information
Privacy Policy / DMCA Notice / ADA Accessibility


This site is hosted, designed and copyright
© 1994 - 2026 by
Delta Media Group, Inc. -- Patent Pending --
204 Keota Rd | MLS# 4038967
This single family home located at 204 Keota Rd, Vernon, NJ 07422 is currently listed for sale with an asking price of $219,000. This property was built in 1960 and has 1 bedrooms and 1 full baths. Search Vernon real estate on mainlinemanny.realtymark.net today.