
BEDS2
BATHS2 full 1 partial
MLS#4038451
STATUS
PROPERTY TYPEResidential - Townhouse
Property Description
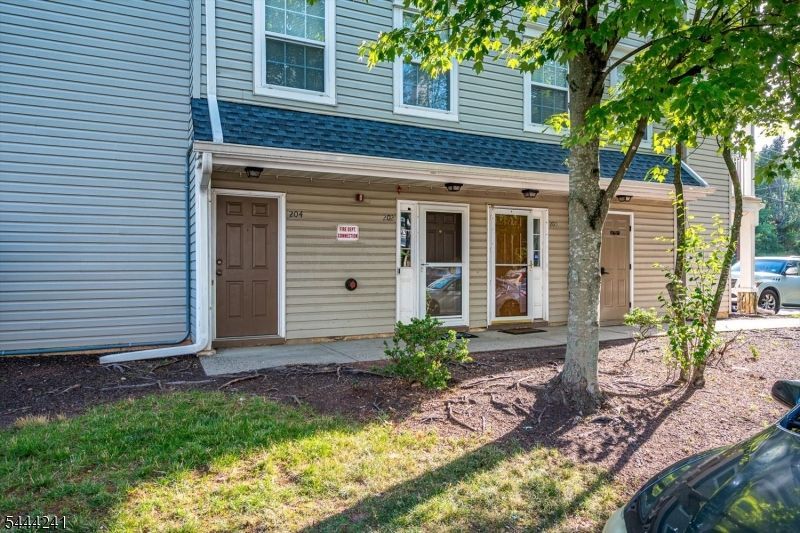
North-East Facing (Buyer to Verify) | Updated Townhome in Village Pointe, EdisonWelcome to this beautifully updated 2-bedroom, 2.5-bath townhome in the desirable Village Pointe community. This well-maintained home offers a functional three-level layout designed for comfortable everyday living.The main level features an open-concept living and dining area with refinished hardwood floors, abundant natural light, and fresh interior paint. The updated kitchen includes custom wood cabinetry, granite countertops, a center island with additional storage, stainless steel appliances, decorative tile backsplash, recessed lighting, and generous workspace.Upstairs, the spacious primary suite offers a large closet and an updated en-suite bath with dual vessel sinks, a soaking tub, and a separate glass-enclosed shower. A second bedroom, full bathroom, and conveniently located laundry room complete the upper level.The entry level features a welcoming foyer with direct access to an oversized attached one-car garage offering additional storage. An assigned parking space provides convenient parking for a second vehicle.Located in a professionally maintained community with mature landscaping, this home is conveniently situated near shopping, dining, parks, major highways, and public transportation. North-East facing orientation is based on available information; buyers are encouraged to verify any features important to them.
Property Features
Property Type: Residential - Townhouse
Cooling: 1 Unit, Central Air
Fuel Type: Electric, Gas-Natural
Garage: 1
Heating: 1 Unit, Forced Hot Air
Home Style: Townhouse-Interior, Multi Floor Unit
Lot Size: oxo
Roof Type: Asphalt Shingle
Taxes: $6,881
Year Built: 1997
Amenities
Curbs
Sidewalk
Feature Descriptions
Appliances: Carbon Monoxide Detector, Dishwasher, Dryer, Refrigerator, Washer
Days on Site: 12
Driveway: 1 Car Width
Exterior: Vinyl Siding
Flooring: Laminate, Tile, Wood
Handicap: No
Lot: Irregular Lot, Private Road
Lot Dimensions: oxo
Parking Notes: Built-In Garage
Pool: Association Pool
Sewer: Public Sewer
Swimming Pool: Yes
Utilities: Electric, Gas-Natural
Water: Public Water
Listed By / Shown By
Listed By
Agency Name: KASA BELLA REALTY
Agency Contact: 917-432-4827
Shown By
Agent Name: Manuel Ishkhanian
Agent Phone: (484) 832-2122
Agency Title: RealtyMark

Estimate Your Payment
Estimated Payment
$ 1,877.34 per month $1,152.84 Principal & Interest $573.42 Property Tax $151.08 Homeowner's InsuranceChange Payment Information
Privacy Policy / DMCA Notice / ADA Accessibility


This site is hosted, designed and copyright
© 1994 - 2026 by
Delta Media Group, Inc. -- Patent Pending --
202 Prestwick Way | MLS# 4038451
This townhouse located at 202 Prestwick Way, Edison, NJ 08820 is currently listed for sale with an asking price of $518,000. This property was built in 1997 and has 2 bedrooms and 2 full and 1 partial baths. Search Edison real estate on mainlinemanny.realtymark.net today.