
BEDS2
BATHS2 full 1 partial
SQUARE FEET1,598
MLS#4034781
STATUS
PROPERTY TYPEResidential - Townhouse
Property Description
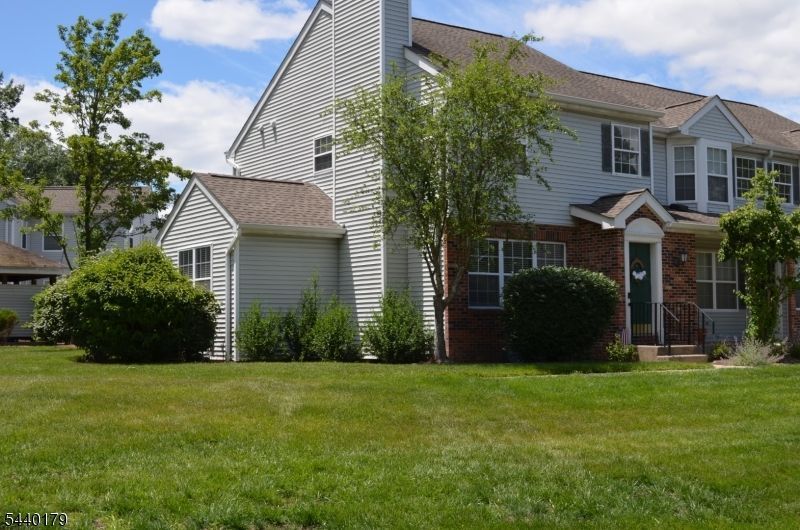
Beautiful Copley end unit with extra den. This renovated 2 bedroom 2.5 bath offers large open living space, renovated kitchen, den/office on first floor. second level offers 2 bedrooms w 2 fully renovated bathrooms. Basement offers large family room/flex space. Great end unit surrounded by grass. Unit has hardwood floors throughout, custom closets, and flooded with sunshine. 1,598 square feet plus full finished basement. This is a move in ready unit.******strongest offers in by Tuesday 6-23 at 12:00 noon******
Property Features
Property Type: Residential - Townhouse
Basement: Yes
Basement: Finished
Cooling: 1 Unit, Ceiling Fan, Central Air
Fuel Type: Gas-Natural
Garage: 1
Heating: 1Unit, ForcedHA, Humidifr
Home Style: Townhouse-End Unit, Multi Floor Unit
Lot Size: 0.10 Acres
Roof Type: Asphalt Shingle
Taxes: $7,937
Year Built: 1993
Amenities
Blinds
CODetect
SmokeDet
StallShw
TubShowr
WlkInCls
Patio
FencVnyl
Feature Descriptions
Appliances: Carbon Monoxide Detector, Dishwasher, Dryer, Microwave Oven, Range/Oven-Gas, Refrigerator, Washer
Bath: Tub Shower
Days on Site: 31
Driveway: Common
Exterior: Brick, Vinyl Siding
Fireplace: Gas Fireplace, Living Room
Flooring: Tile, Wood
Lot Dimensions: 0.10 acre(s)
Parking Notes: Attached Garage
Pool: Association Pool
Sewer: Public Sewer
Swimming Pool: Yes
Utilities: All Underground, Electric, Gas-Natural
Water: Public Water
Room Sizes
Primary: 18x14
Bedroom 2: 14x11
Dining Room: 10x10
Family Room: 23x21
Den: 13x10
Kitchen: 18x9
Living Room: 16x13
Local Schools
High School: Whippany
Middle School: MemorialJr
Elementary School: Salem
Listed By / Shown By
Listed By
Agency Name: CHARLES PATRICK REALTORS
Agency Contact: 973-267-8808
Shown By
Agent Name: Manuel Ishkhanian
Agent Phone: (484) 832-2122
Agency Title: RealtyMark

Estimate Your Payment
Estimated Payment
$ 2,272.19 per month $1,424.14 Principal & Interest $661.42 Property Tax $186.64 Homeowner's InsuranceChange Payment Information
Privacy Policy / DMCA Notice / ADA Accessibility


This site is hosted, designed and copyright
© 1994 - 2026 by
Delta Media Group, Inc. -- Patent Pending --
201 Appleton Way | MLS# 4034781
This townhouse located at 201 Appleton Way, Hanover, NJ 07981 is currently listed for sale with an asking price of $639,900. This property was built in 1993 and has 2 bedrooms and 2 full and 1 partial baths with 1598 sq. ft. Search Hanover real estate on mainlinemanny.realtymark.net today.