
BEDS3
BATHS2 full 1 partial
MLS#4038552
STATUS
PROPERTY TYPEResidential - Townhouse
Property Description
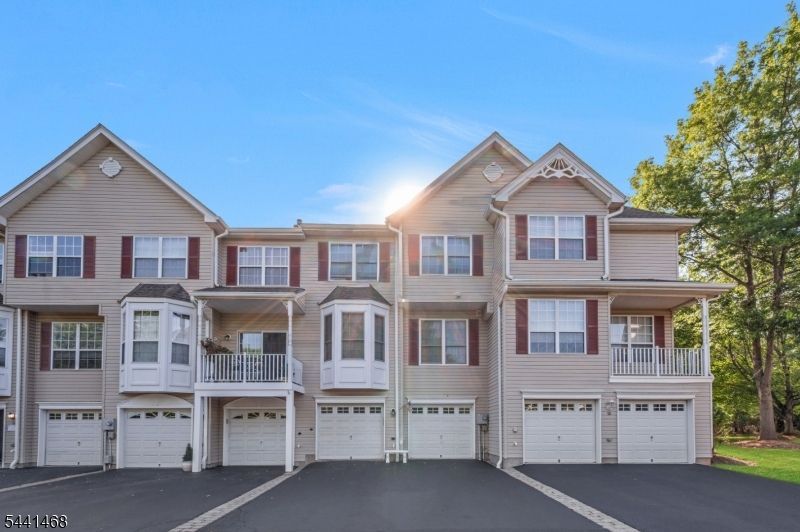
Beautifully updated multi-level interior townhouse offering stylish finishes and a prime Flemington location! This move-in ready home features an updated kitchen with modern cabinetry, countertops, and appliances, along with tastefully renovated bathrooms throughout. The spacious living room showcases a beautifully redesigned fireplace with shiplap accent wall, creating a warm and inviting focal point. New windows throughout the entire house and fresh paint give the home a bright, clean, modern feel. Enjoy seamless indoor/outdoor living with a new slider leading to a private balcony deck, perfect for relaxing. The finished basement provides additional living space ideal for a recreation room, home office, gym, or media room. A 2-car garage offers plenty of parking and storage. Residents enjoy fantastic community amenities including a swimming pool, park, and tennis courts. Conveniently located just minutes from historic downtown Flemington's shopping, dining, entertainment, and commuter routes, this home offers the perfect combination of comfort, updates, and convenience. Simply unpack and enjoy!
Property Features
Property Type: Residential - Townhouse
Basement: Yes
Basement: Finished, Walkout
Cooling: 1 Unit, Ceiling Fan, Central Air
Fuel Type: Gas-Natural
Garage: 2
Heating: 1 Unit, Forced Hot Air
Home Style: Multi Floor Unit, Townhouse-Interior
Lot Size: 0.05 Acres
Roof Type: Asphalt Shingle
Taxes: $9,199
Year Built: 1997
Amenities
Blinds
Carbon Monoxide Detector
Cathedral Ceiling
Drapes
Security System
Smoke Detector
Window Treatments
Deck
Gazebo
Tennis
ThrmlW&D
Feature Descriptions
Appliances: Carbon Monoxide Detector, Dishwasher, Dryer, Kitchen Exhaust Fan, Microwave Oven, Range/Oven-Gas, Refrigerator, Sump Pump, Washer
Bath: Stall Shower
Days on Site: 10
Driveway: 2 Car Width, Blacktop, Off-Street Parking
Exterior: Vinyl Siding
Fireplace: Gas Fireplace, Insert, Living Room
Flooring: Carpeting, Tile, Vinyl-Linoleum, Wood
Lot: Level Lot
Lot Dimensions: 0.05 acre(s)
Parking Notes: Attached Garage
Pool: Association Pool
Sewer: Public Sewer
Swimming Pool: Yes
Utilities: All Underground, Electric, Gas-Natural
Water: Public Water
Room Sizes
Primary: 12x13
Bedroom 2: 10x14
Bedroom 3: 9x13
Dining Room: 15x9
Kitchen: 8x11
Living Room: 20x16
Rec Room: 15x13
Local Schools
High School: Hunterdon Cent
Middle School: JP Case MS
Elementary School: FA Desmares ES
Listed By / Shown By
Listed By
Agency Name: COLDWELL BANKER REALTY
Agency Contact: 908-635-2518
Shown By
Agent Name: Manuel Ishkhanian
Agent Phone: (484) 832-2122
Agency Title: RealtyMark

Estimate Your Payment
Estimated Payment
$ 2,173.72 per month $1,244.09 Principal & Interest $766.58 Property Tax $163.04 Homeowner's InsuranceChange Payment Information
Privacy Policy / DMCA Notice / ADA Accessibility


This site is hosted, designed and copyright
© 1994 - 2026 by
Delta Media Group, Inc. -- Patent Pending --
20 Windham Ct | MLS# 4038552
This townhouse located at 20 Windham Ct, Raritan, NJ 08822 is currently listed for sale with an asking price of $559,000. This property was built in 1997 and has 3 bedrooms and 2 full and 1 partial baths. Search Raritan real estate on mainlinemanny.realtymark.net today.