
BEDS3
BATHS2 full 1 partial
SQUARE FEET2,580
MLS#4032098
STATUS
PROPERTY TYPEResidential - Townhouse
Property Description
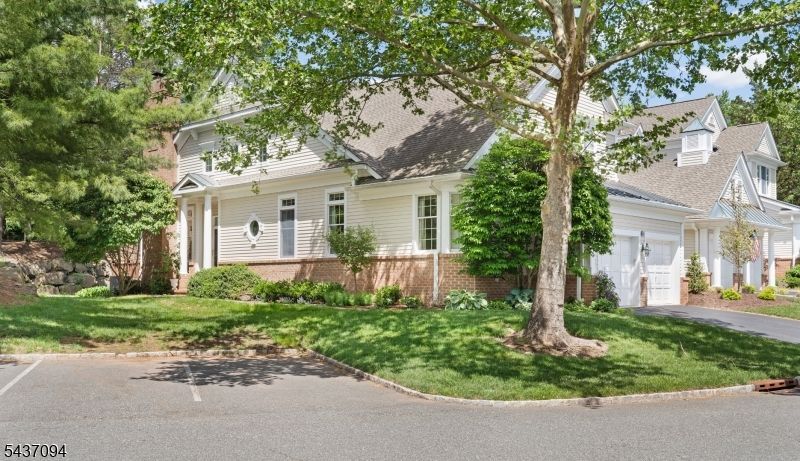
Outstanding Polo Club Edinburgh end-unit offers the utmost in privacy & comfort with quality workmanship and exceptional attention to detail throughout. 7 rooms comprising 3 spacious bedrooms including a coveted first floor primary bedroom suite replete with spacious sitting room; two additional bedrooms, comfortable sitting area, and full bath on the second floor including a roomy guest bedroom suite with en suite bath access; powder room; sensational open floor plan living room with soaring 18' ceiling, handsome gas fireplace, and access to an inviting deck; tasteful dining room with radiant wall of windows and custom millworker; delightful kitchen boasts gleaming countertops, abundant wood cabinetry, pantry closet, quality appliances, and roomy eat-in dining area; service area has an expansive laundry room with wall cabinets and vanity sink, mudroom area, and garage access; other notable features include abundant closet space, six-panel interior doors, specialty windows, volume ceilings, decorative columns, and hardwood flooring- this splendid home offers a terrific floor plan and great flow with 2,580 sq ft of commodious living space on two main floors alone, plus a finished lower level with gorgeous wall-to-wall built-in bookcase, two-car attached garage with paved driveway and ample parking (additional guest parking nearby), new roof; new central air conditioning; perfectly maintained, thoughtfully updated, and move in ready.
Property Features
Property Type: Residential - Townhouse
Basement: Yes
Basement: Finished-Partially
Cooling: 1 Unit, Central Air
Fuel Type: Gas-Natural
Garage: 2
Heating: 1 Unit, Forced Hot Air
Home Style: Townhouse-End Unit, Multi Floor Unit
Lot Size: 0.19 Acres
Roof Type: Asphalt Shingle
Taxes: $10,527
Year Built: 1993
Amenities
Blinds
CODetect
CeilCath
CeilHigh
SmokeDet
SoakTub
StallShw
TubShowr
WlkInCls
Curbs
Deck
Storm Door(s)
Underground Lawn Sprinkler
Feature Descriptions
Appliances: Cooktop - Electric, Dishwasher, Dryer, Kitchen Exhaust Fan, Microwave Oven, Refrigerator, Sump Pump, Wall Oven(s) - Electric, Washer
Bath: Soaking Tub, Stall Shower
Days on Site: 43
Driveway: 2 Car Width, Blacktop
Exterior: Brick, Clapboard
Fireplace: Gas Fireplace, Living Room
Flooring: Carpeting, Tile, Wood
Handicap: No
Lot: Cul-De-Sac, Level Lot
Lot Dimensions: 0.19 acre(s)
Parking Notes: Attached Garage, Garage Door Opener
Sewer: Public Sewer
Utilities: Electric, Gas-Natural
Water: Public Water
Room Sizes
Primary: 26x13
Bedroom 2: 21x15
Bedroom 3: 13x12
Dining Room: 11x13
Den: 17x11
Kitchen: 18x11
Living Room: 21x15
Laundry Room: 14x5
Rec Room: 22x16
Local Schools
High School: BERNARDSVILLE
Middle School: BERNARDSVILLE
Elementary School: BEDWELL
Listed By / Shown By
Listed By
Agency Name: WEICHERT REALTORS
Agency Contact: 201-317-6338
Shown By
Agent Name: Manuel Ishkhanian
Agent Phone: (484) 832-2122
Agency Title: RealtyMark

Estimate Your Payment
Estimated Payment
$ 3,381.90 per month $2,214.44 Principal & Interest $877.25 Property Tax $290.21 Homeowner's InsuranceChange Payment Information
Privacy Policy / DMCA Notice / ADA Accessibility


This site is hosted, designed and copyright
© 1994 - 2026 by
Delta Media Group, Inc. -- Patent Pending --
20 Polo Club Road | MLS# 4032098
This townhouse located at 20 Polo Club Road, Far Hills, NJ 07931 is currently listed for sale with an asking price of $995,000. This property was built in 1993 and has 3 bedrooms and 2 full and 1 partial baths with 2580 sq. ft. Search Far Hills real estate on mainlinemanny.realtymark.net today.